
Inscription par: PILLAR 9 - IDX / Listed By: Re/Max Complete Realty
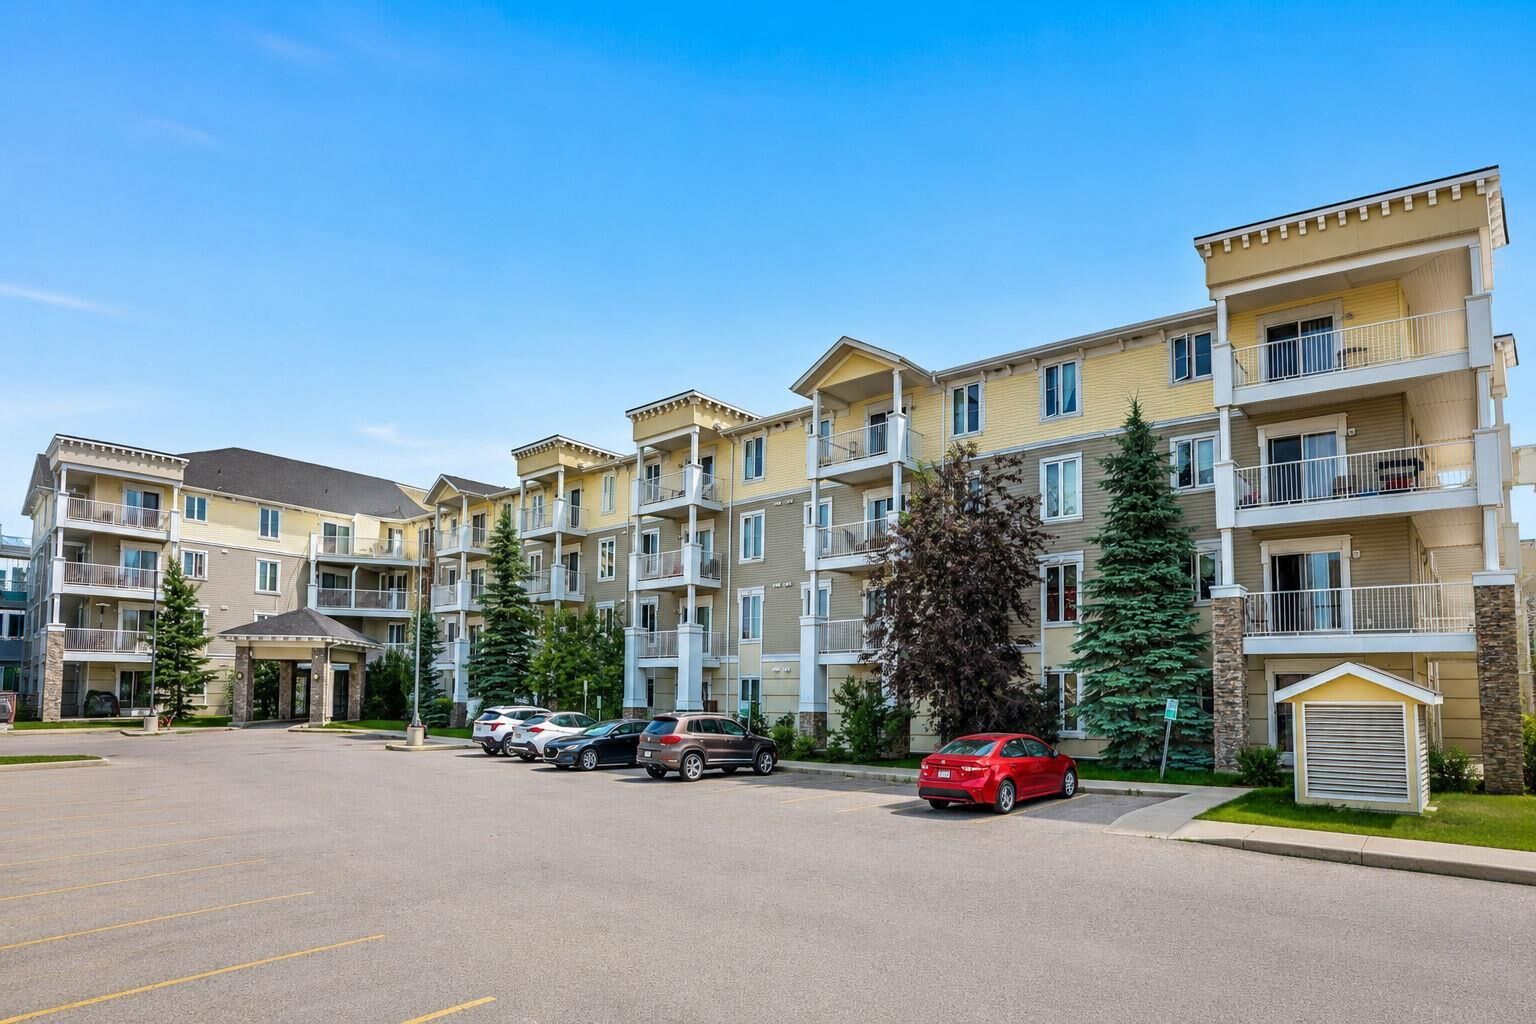
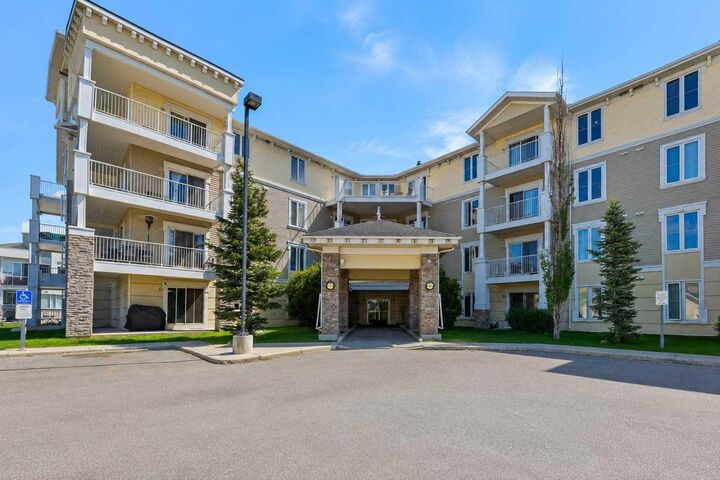
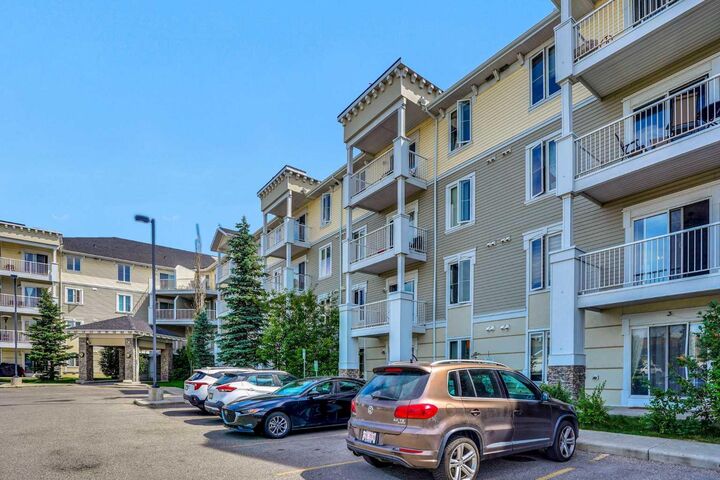
1140 Taradale Drive NE 2415 Calgary, AB T3J 0G1
En vigueur (40 Jours)
234 900 $ (CAD)
Description
MLS®:
A2331103
A2331103
Catégorie
Single-Family Home
Single-Family Home
Année de Construction
2007
2007
Style
Apartment-Single Level Unit
Apartment-Single Level Unit
Listed By
Zully Merali, Re/Max Complete Realty
Source
PILLAR 9 - IDX
Dernière vérification Août 29 2026 à 7:34 AM EDT
PILLAR 9 - IDX
Dernière vérification Août 29 2026 à 7:34 AM EDT
Détails sur les salles de bains
- Salles de bains: 2
Caractéristiques Intérieures
- Appliances : Refrigerator
- Appliances : Dishwasher
- Appliances : Electric Stove
- Appliances : Window Coverings
- Appliances : Washer/Dryer Stacked
- Laundry/Utility Room : In Unit
- Appliances : Microwave Hood Fan
- Breakfast Bar
- High Ceilings
- Open Floorplan
- Elevator
Quartier
- Taradale
Caractéristiques de la propriété
- Cheminée: Total Fireplace(s) : 0
Chauffage et refroidissement
- Baseboard
- None
Informations sur le condo
- Frais: $623/Monthly
Planchers
- Carpet
- Ceramic Tile
Stationnement
- Underground
- Parking Space(s) : 1
Étages
- 1
Surface Habitable
- 880 pi. ca.
Disclaimer: Data is supplied by Pillar 9™ MLS® System. Pillar 9™ is the owner of the copyright in its MLS® System. Data is deemed reliable but is not guaranteed accurate by Pillar 9™. The trademarks MLS®, Multiple Listing Service® and the associated logos are owned by The Canadian Real Estate Association (CREA) and identify the quality of services provided by real estate professionals who are members of CREA. Used under license.
Data is supplied by Pillar 9™ MLS® System. Pillar 9™ is the owner of the copyright in its MLS® System. Data is deemed reliable but is not guaranteed accurate by Pillar 9™. The trademarks MLS®, Multiple Listing Service® and the associated logos are owned by The Canadian Real Estate Association (CREA) and identify the quality of services provided by real estate professionals who are members of CREA. Used under license.
Data is supplied by Pillar 9™ MLS® System. Pillar 9™ is the owner of the copyright in its MLS® System. Data is deemed reliable but is not guaranteed accurate by Pillar 9™. The trademarks MLS®, Multiple Listing Service® and the associated logos are owned by The Canadian Real Estate Association (CREA) and identify the quality of services provided by real estate professionals who are members of CREA. Used under license.


Enjoy exceptional value in this bright and spacious top-floor condo with all utilities INCLUDED. This well-designed 2-bedroom, 2-bathroom home features an open-concept layout with an east-facing balcony, perfect for enjoying your morning coffee in the sunshine. The convenience of in-suite laundry adds to the home's everyday comfort. The generous primary bedroom offers a walk-through closet leading to a private 4-piece ensuite, while the second bedroom is ideal for guests, roommates, or a home office. The open living, dining, and kitchen area provides a welcoming space for both relaxing and entertaining.
Ideally located close to shopping, restaurants, parks, and everyday amenities, this move-in-ready top-floor unit offers comfort, convenience, and outstanding value. Don't miss this fantastic opportunity—book your private showing today!