
Inscription par: PILLAR 9 - IDX / Listed By: Re/Max First
1122 3 Street SE 2103 Calgary, AB T2G 1H7
En vigueur (351 Jours)
260 000 $ (CAD)
Description
MLS®:
A2256297
A2256297
Catégorie
Single-Family Home
Single-Family Home
Année de Construction
2015
2015
Style
Apartment-Single Level Unit
Apartment-Single Level Unit
Listed By
Alexander Tumang, Re/Max First
Source
PILLAR 9 - IDX
Dernière vérification Août 29 2026 à 2:01 AM EDT
PILLAR 9 - IDX
Dernière vérification Août 29 2026 à 2:01 AM EDT
Détails sur les salles de bains
- Salle de bains: 1
Caractéristiques Intérieures
- Appliances : Refrigerator
- Appliances : Dishwasher
- Appliances : Electric Stove
- Laundry/Utility Room : Main Level
- Appliances : Washer/Dryer Stacked
- Laundry/Utility Room : In Unit
- Appliances : Microwave Hood Fan
- Breakfast Bar
- Kitchen Island
- No Smoking Home
- Open Floorplan
- No Animal Home
- Quartz Counters
Quartier
- Beltline
Caractéristiques de la propriété
- Cheminée: Total Fireplace(s) : 0
- Foundation: Poured Concrete
Chauffage et refroidissement
- Natural Gas
- Central Air
Informations sur le condo
- Frais: $352/Monthly
Planchers
- Laminate
- Tile
Caractéristiques extérieures
- Toit: None
Stationnement
- None
- Parking Space(s) : 0
Étages
- 1
Surface Habitable
- 399 pi. ca.
Disclaimer: Data is supplied by Pillar 9™ MLS® System. Pillar 9™ is the owner of the copyright in its MLS® System. Data is deemed reliable but is not guaranteed accurate by Pillar 9™. The trademarks MLS®, Multiple Listing Service® and the associated logos are owned by The Canadian Real Estate Association (CREA) and identify the quality of services provided by real estate professionals who are members of CREA. Used under license.
Data is supplied by Pillar 9™ MLS® System. Pillar 9™ is the owner of the copyright in its MLS® System. Data is deemed reliable but is not guaranteed accurate by Pillar 9™. The trademarks MLS®, Multiple Listing Service® and the associated logos are owned by The Canadian Real Estate Association (CREA) and identify the quality of services provided by real estate professionals who are members of CREA. Used under license.
Data is supplied by Pillar 9™ MLS® System. Pillar 9™ is the owner of the copyright in its MLS® System. Data is deemed reliable but is not guaranteed accurate by Pillar 9™. The trademarks MLS®, Multiple Listing Service® and the associated logos are owned by The Canadian Real Estate Association (CREA) and identify the quality of services provided by real estate professionals who are members of CREA. Used under license.


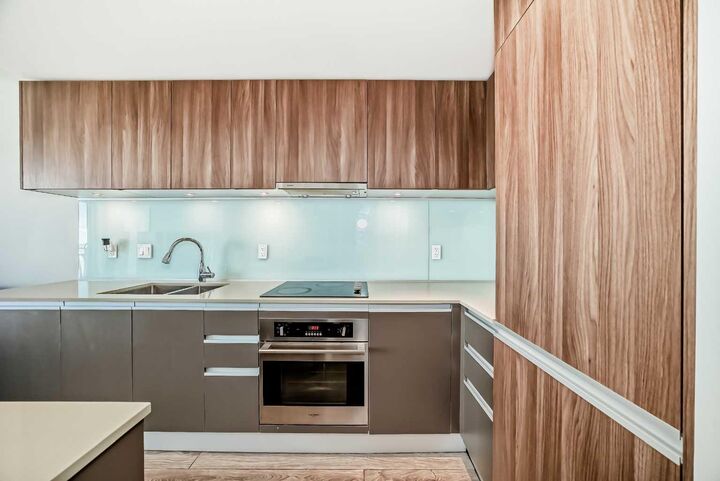
Step inside to discover a thoughtfully designed layout featuring a sleek kitchen with integrated appliances, quartz countertops, and full-height cabinetry. The central island provides additional workspace and casual seating, seamlessly connecting to the living area that’s flooded with natural light from floor-to-ceiling windows. The private balcony offers a front-row seat to sweeping skyline views—perfect for unwinding after a long day. The bedroom is spacious and well-separated from the den, offering privacy and flexibility whether you’re working from home or setting up a creative corner. A modern 4-piece bathroom and in-suite laundry add both comfort and function to the space. This unit is meticulously maintained, making it ideal for professionals, first-time buyers, or investors seeking a low-maintenance lifestyle in the urban core.
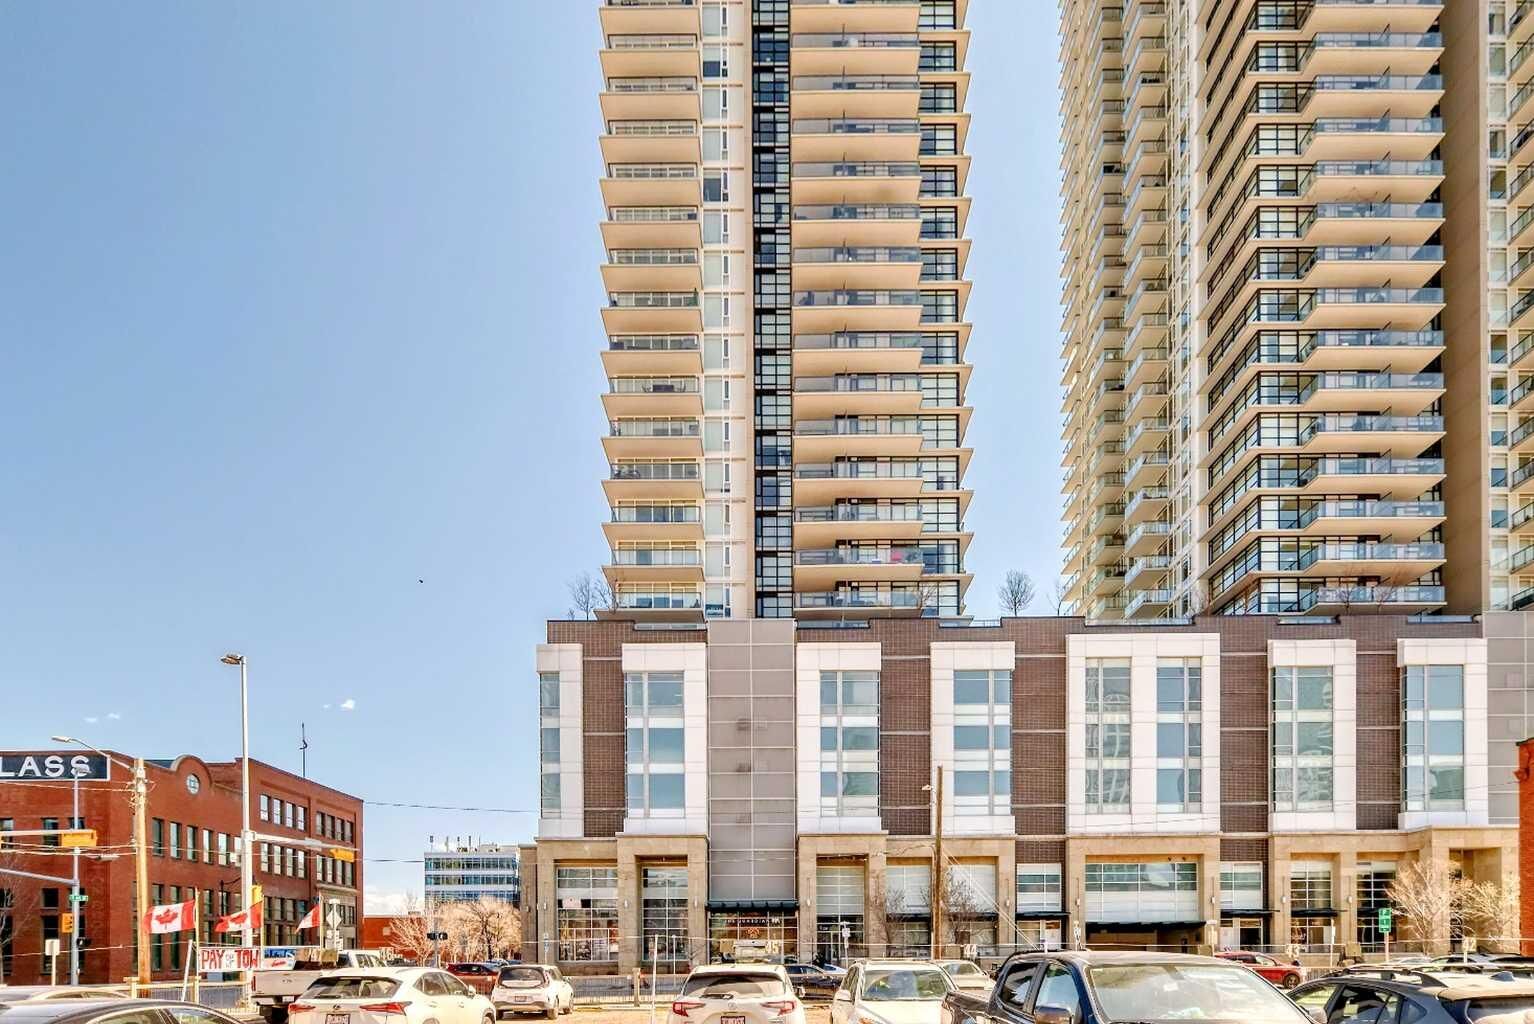
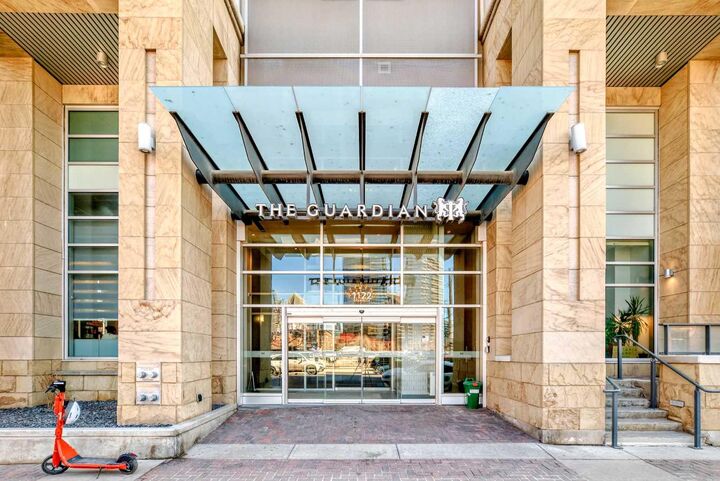
Set within a clean and secure building, this home is just steps from cafes, restaurants, parks, the Stampede Grounds, and convenient LRT access. With the best of city living at your doorstep, every detail of this home supports a vibrant and convenient lifestyle.
Schedule your viewing today!