
Inscription par: PILLAR 9 - IDX / Listed By: Re/Max First
112 Cedargrove Way SW Calgary, AB T2W 4V2
En vigueur (72 Jours)
579 000 $ (CAD)
Description
MLS®:
A2320282
A2320282
Surface Terrain
3,605 PI. CA.
3,605 PI. CA.
Catégorie
Single-Family Home
Single-Family Home
Année de Construction
1985
1985
Style
Bi-Level
Bi-Level
Listed By
Anastasiia Shliapnikova, Re/Max First
Source
PILLAR 9 - IDX
Dernière vérification Août 28 2026 à 3:28 PM EDT
PILLAR 9 - IDX
Dernière vérification Août 28 2026 à 3:28 PM EDT
Détails sur les salles de bains
- Salles de bains: 3
Caractéristiques Intérieures
- Appliances : Refrigerator
- Appliances : Stove(s)
- Appliances : Dishwasher
- Appliances : Electric Stove
- Appliances : Dryer
- Appliances : Range Hood
- Appliances : Washer/Dryer
- Appliances : Window Coverings
- Laundry/Utility Room : In Basement
- Appliances : Washer
- Laundry/Utility Room : In Kitchen
- Granite Counters
- No Smoking Home
- Vaulted Ceiling(s)
- Skylight(s)
Quartier
- Cedarbrae
Informations sur le lot
- Lawn
- Back Yard
Caractéristiques de la propriété
- Cheminée: Wood Burning
- Cheminée: Total Fireplace(s) : 1 Basement
- Foundation: Poured Concrete
Chauffage et refroidissement
- Natural Gas
- None
Informations sur les sous-sols
- Full
Planchers
- Linoleum
- Laminate
Caractéristiques extérieures
- Toit: Asphalt Shingle
Garage
- Single Garage Attached
Stationnement
- Concrete Driveway
- Parking Space(s) : 3
Étages
- 2
Surface Habitable
- 1,213 pi. ca.
Historique des prix des annonces
Date
Événement
Prix
% Variation en
$ (+/-)
Août 27, 2026
Prix modifié
579 000 $
-3%
-20 000 $
Juil 18, 2026
Prix modifié
599 000 $
-5%
-30 000 $
Disclaimer: Data is supplied by Pillar 9™ MLS® System. Pillar 9™ is the owner of the copyright in its MLS® System. Data is deemed reliable but is not guaranteed accurate by Pillar 9™. The trademarks MLS®, Multiple Listing Service® and the associated logos are owned by The Canadian Real Estate Association (CREA) and identify the quality of services provided by real estate professionals who are members of CREA. Used under license.
Data is supplied by Pillar 9™ MLS® System. Pillar 9™ is the owner of the copyright in its MLS® System. Data is deemed reliable but is not guaranteed accurate by Pillar 9™. The trademarks MLS®, Multiple Listing Service® and the associated logos are owned by The Canadian Real Estate Association (CREA) and identify the quality of services provided by real estate professionals who are members of CREA. Used under license.
Data is supplied by Pillar 9™ MLS® System. Pillar 9™ is the owner of the copyright in its MLS® System. Data is deemed reliable but is not guaranteed accurate by Pillar 9™. The trademarks MLS®, Multiple Listing Service® and the associated logos are owned by The Canadian Real Estate Association (CREA) and identify the quality of services provided by real estate professionals who are members of CREA. Used under license.


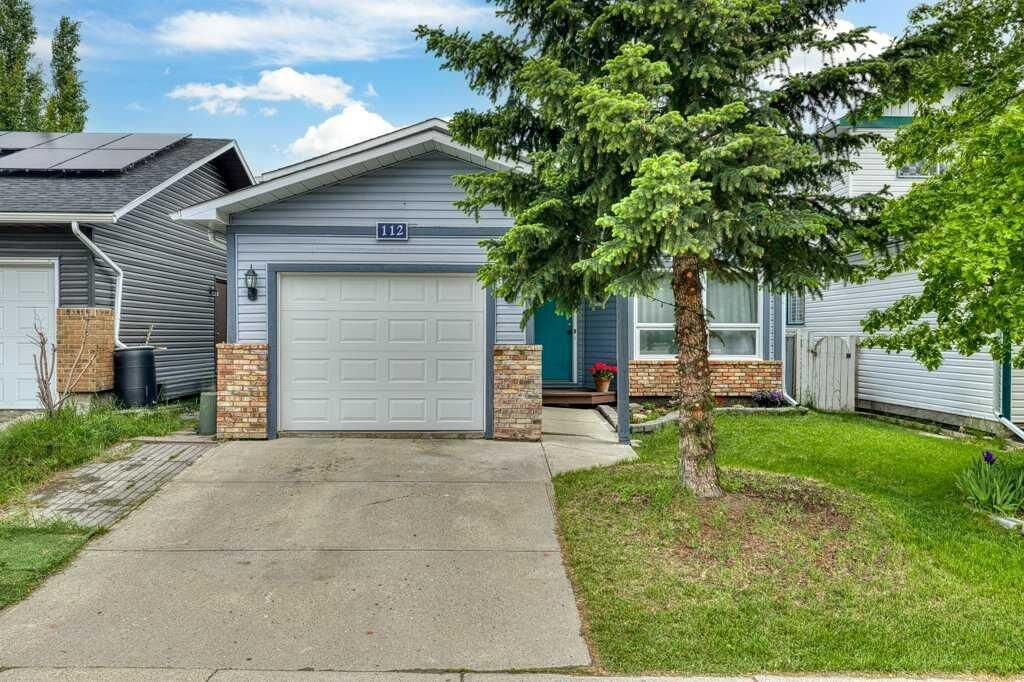
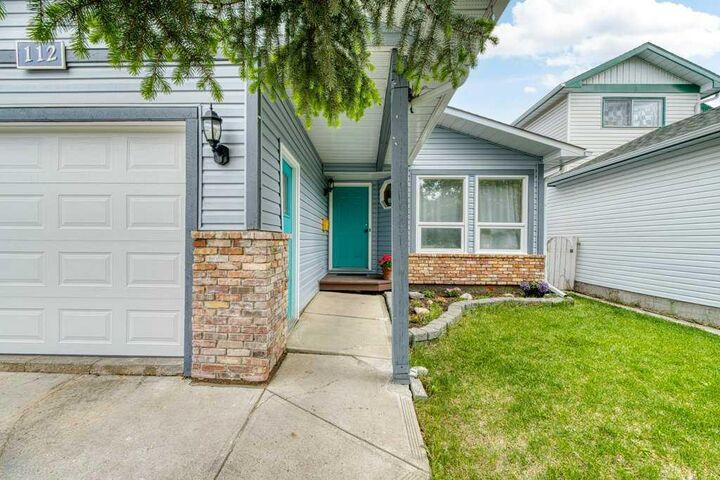
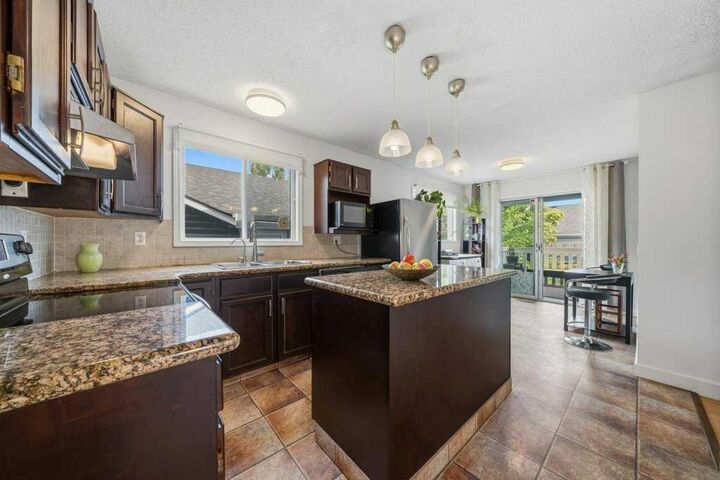
Welcome to this well-maintained Bi-level home in Cedarbrae! Offering over 2,000 sq. ft. of developed living space, this property features 5 bedrooms, 3 full bathrooms, and an attached single garage. The bright main level features VAULTED ceilings, a SKYLIGHT, and a flexible front room that can be used as a living room, home office or hobby room. A spacious and sun-filled dinning room provides a comfortable place to relax and gather with family and friends. The kitchen offers GRANITE countertops, a CENTRAL island, and plenty of cabinet space. Patio doors lead directly to a covered deck overlooking the fully fenced backyard — a great space for gardening, entertaining, or simply relaxing outdoors.
The main floor also includes three good-sized bedrooms, including a primary bedroom with its own private 3-piece ensuite, as well as a convenient main-floor laundry area.
The FULLY developed basement unit offers space for extended family living. It features two additional TWO BEDROOMS, a FULL bathroom, a kitchen, a large living area, a cozy wood-burning fireplace, and a SEPARATE laundry area, providing plenty of flexibility for a variety of living arrangements.
Recent updates include basement development (2018), hot water tank (2021), siding (2021), garage door (2021), and shingles (2021), giving buyers added peace of mind.
Conveniently located close to schools, parks, shopping, transit, and major routes, this home offers space, flexibility, and great value in a desirable family-friendly community. Whether you’re looking for room for a growing family or multi-generational living, this property offers a fantastic opportunity in a sought-after location.
Book your private showing today! Bring offers!