
Inscription par: PILLAR 9 - IDX / Listed By: Comfree
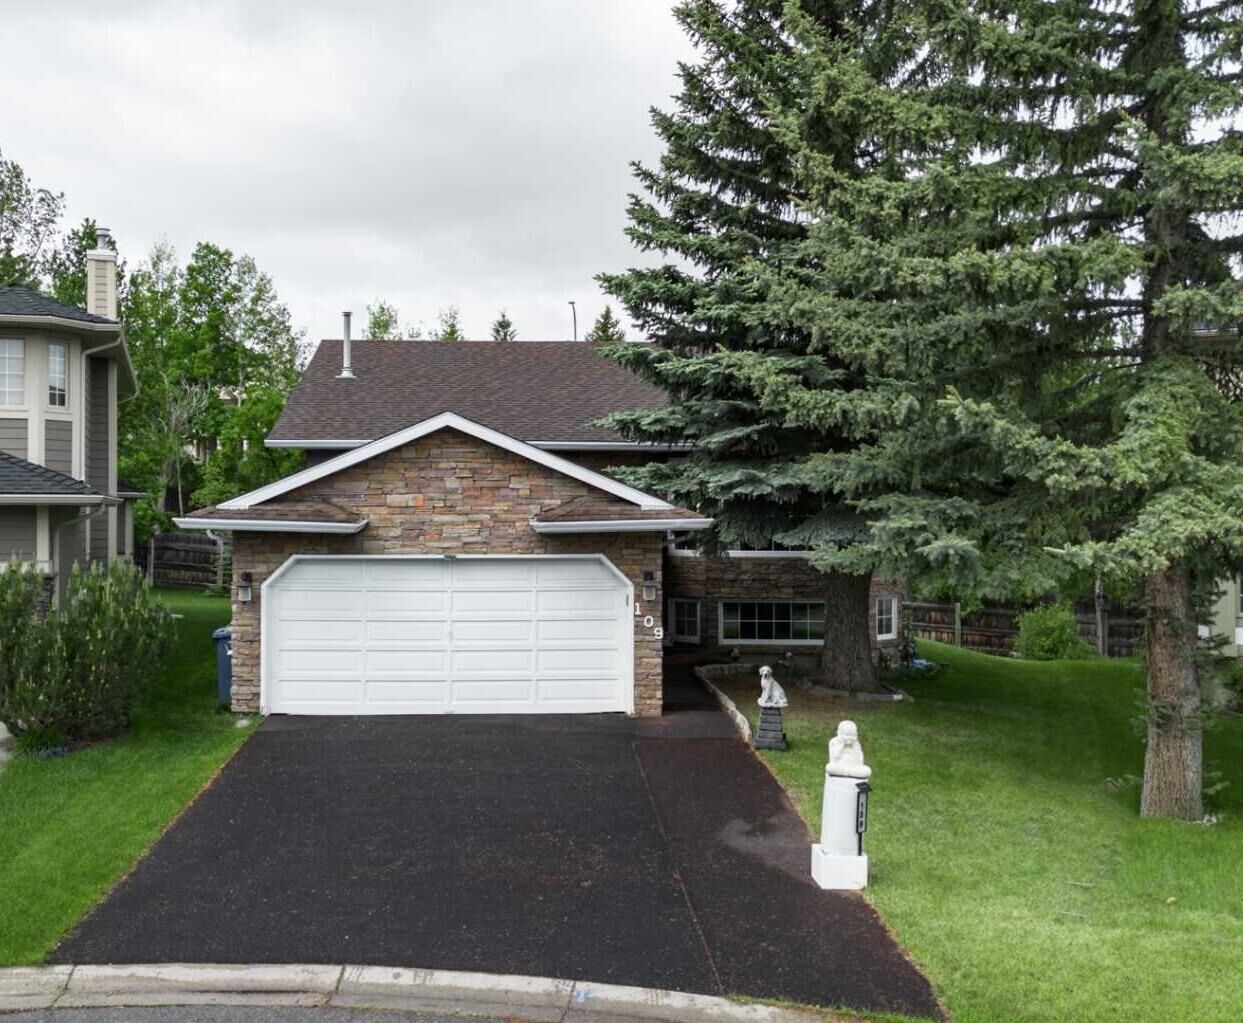
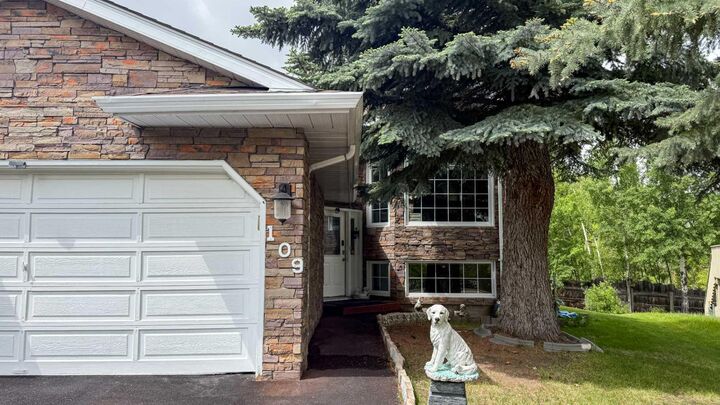
109 Edgebrook Gardens NW Calgary, AB T3A 4Z8
En vigueur (75 Jours)
699 000 $ (CAD)
Description
MLS®:
A2320721
A2320721
Surface Terrain
6,874 PI. CA.
6,874 PI. CA.
Catégorie
Single-Family Home
Single-Family Home
Année de Construction
1991
1991
Style
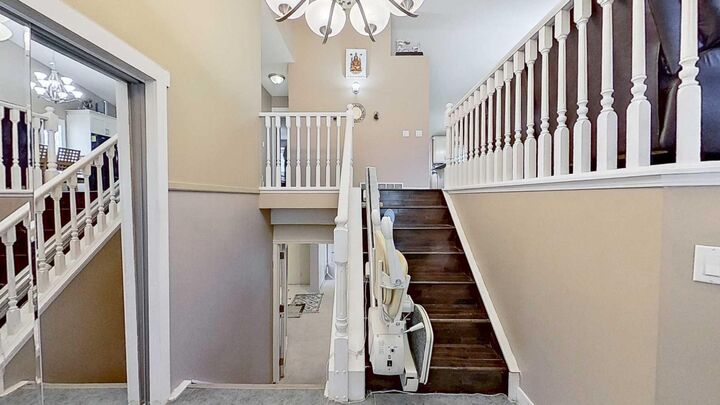
Bi-Level
Bi-Level
Listed By
Tatum Fitton, Comfree
Source
PILLAR 9 - IDX
Dernière vérification Août 28 2026 à 9:00 PM EDT
PILLAR 9 - IDX
Dernière vérification Août 28 2026 à 9:00 PM EDT
Détails sur les salles de bains
- Salles de bains: 3
Caractéristiques Intérieures
- Appliances : Stove(s)
- Appliances : Dishwasher
- Appliances : Microwave
- Appliances : Washer/Dryer
- Appliances : Microwave Hood Fan
- Laundry/Utility Room : Lower Level
- Laundry/Utility Room : In Bathroom
- Central Vacuum
- Granite Counters
- High Ceilings
- No Smoking Home
- Open Floorplan
- No Animal Home
Quartier
- Edgemont
Informations sur le lot
- No Neighbours Behind
- Landscaped
- Back Yard
- Few Trees
Caractéristiques de la propriété
- Cheminée: Electric
- Cheminée: Total Fireplace(s) : 1 Basement
- Foundation: Poured Concrete
Chauffage et refroidissement
- Natural Gas
- None
Informations sur les sous-sols
- Full
Planchers
- Hardwood
Caractéristiques extérieures
- Toit: Asphalt Shingle
Garage
- Double Garage Attached
Stationnement
- Parking Space(s) : 3
Étages
- 2
Surface Habitable
- 1,450 pi. ca.
Historique des prix des annonces
Date
Événement
Prix
% Variation en
$ (+/-)
Juil 28, 2026
Prix modifié
699 000 $
-3%
-18 000 $
Disclaimer: Data is supplied by Pillar 9™ MLS® System. Pillar 9™ is the owner of the copyright in its MLS® System. Data is deemed reliable but is not guaranteed accurate by Pillar 9™. The trademarks MLS®, Multiple Listing Service® and the associated logos are owned by The Canadian Real Estate Association (CREA) and identify the quality of services provided by real estate professionals who are members of CREA. Used under license.
Data is supplied by Pillar 9™ MLS® System. Pillar 9™ is the owner of the copyright in its MLS® System. Data is deemed reliable but is not guaranteed accurate by Pillar 9™. The trademarks MLS®, Multiple Listing Service® and the associated logos are owned by The Canadian Real Estate Association (CREA) and identify the quality of services provided by real estate professionals who are members of CREA. Used under license.
Data is supplied by Pillar 9™ MLS® System. Pillar 9™ is the owner of the copyright in its MLS® System. Data is deemed reliable but is not guaranteed accurate by Pillar 9™. The trademarks MLS®, Multiple Listing Service® and the associated logos are owned by The Canadian Real Estate Association (CREA) and identify the quality of services provided by real estate professionals who are members of CREA. Used under license.


The fully developed basement offers exceptional additional living space with large bi-level windows that provide an abundance of natural light. This level includes 2 generously sized bedrooms, a spacious family room with an electric fireplace, high ceilings, a full kitchen, and a separate laundry area.
With its functional layout, bright lower level, and versatile living spaces, this property presents an excellent opportunity for large families, multi-generational living, or those seeking additional room to accommodate their lifestyle. Located in a quiet, low-traffic neighborhood, this home combines comfort, space, and convenience.