
Inscription par: PILLAR 9 - IDX / Listed By: eXp Realty
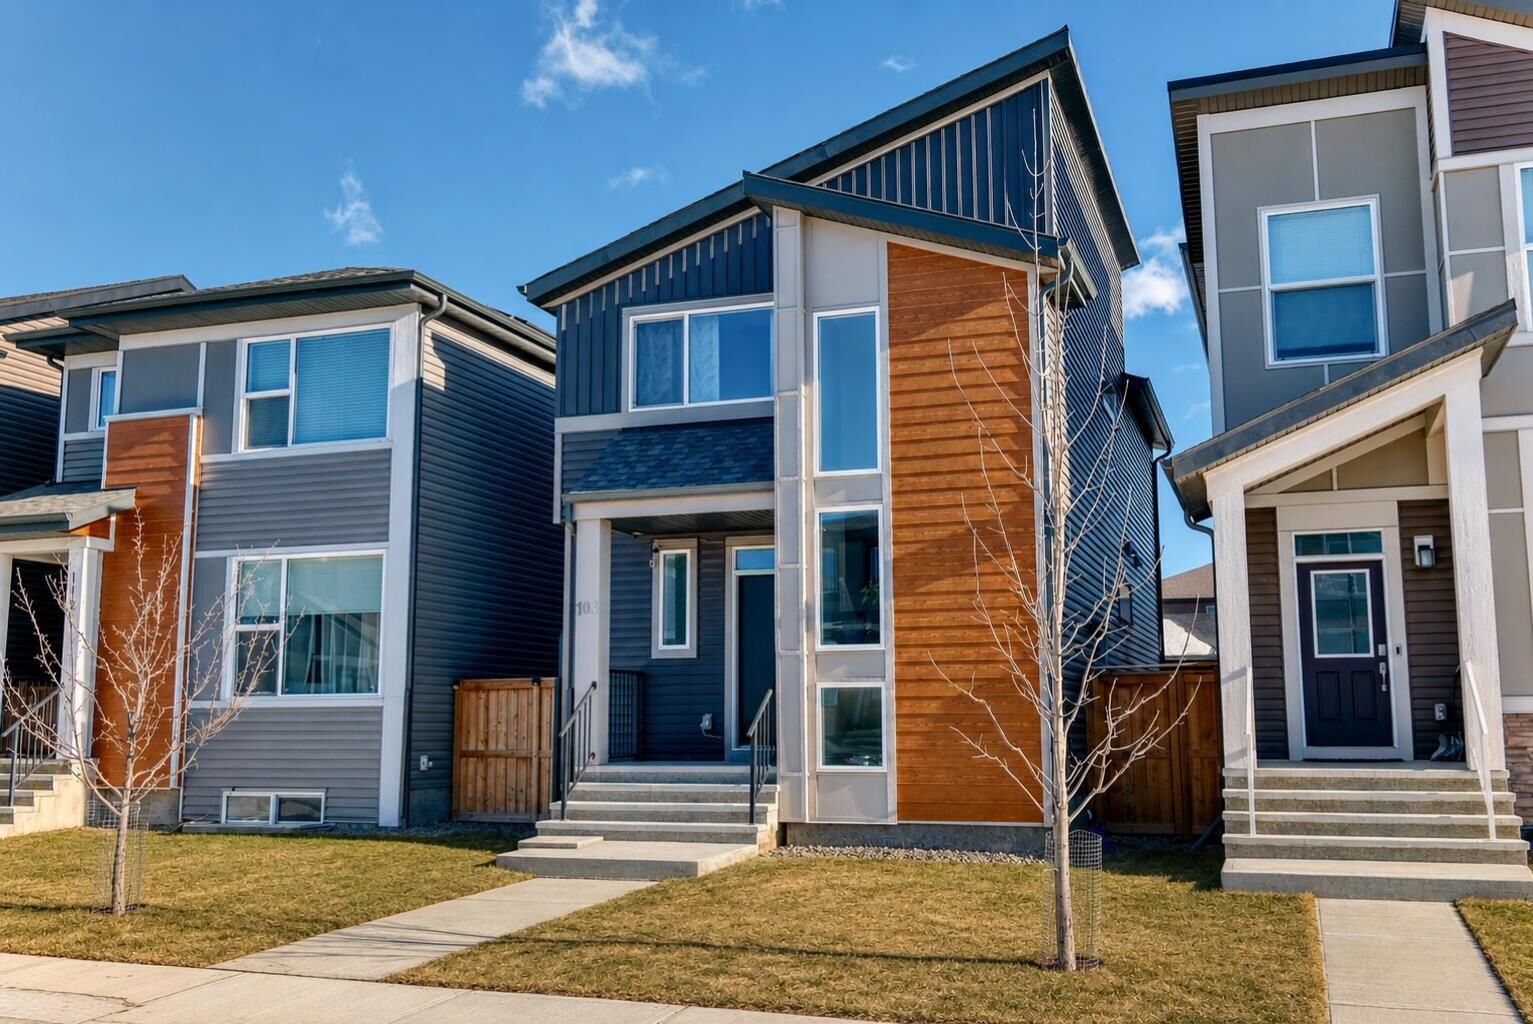
108 Wolf Creek Manor SE Calgary, AB T2X 4A1
En vigueur (98 Jours)
639 900 $ (CAD)
Description
MLS®:
A2313940
A2313940
Surface Terrain
2,755 PI. CA.
2,755 PI. CA.
Catégorie
Single-Family Home
Single-Family Home
Année de Construction
2019
2019
Style
2 Storey
2 Storey
Listed By
Anthony Tran, eXp Realty
Source
PILLAR 9 - IDX
Dernière vérification Août 28 2026 à 6:13 PM EDT
PILLAR 9 - IDX
Dernière vérification Août 28 2026 à 6:13 PM EDT
Détails sur les salles de bains
- Salles de bains: 3
- Salle d’eau: 1
Caractéristiques Intérieures
- Appliances : Refrigerator
- Appliances : Microwave
- Appliances : Range Hood
- Appliances : Washer/Dryer Stacked
- Appliances : Range
- Laundry/Utility Room : Multiple Locations
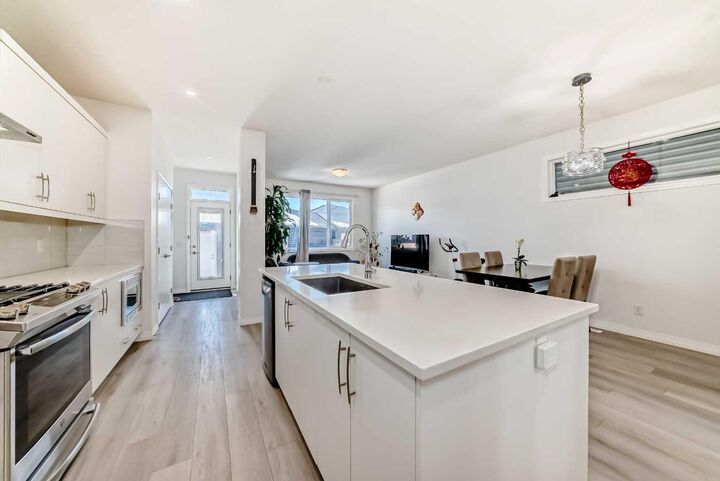
- Kitchen Island
- No Smoking Home
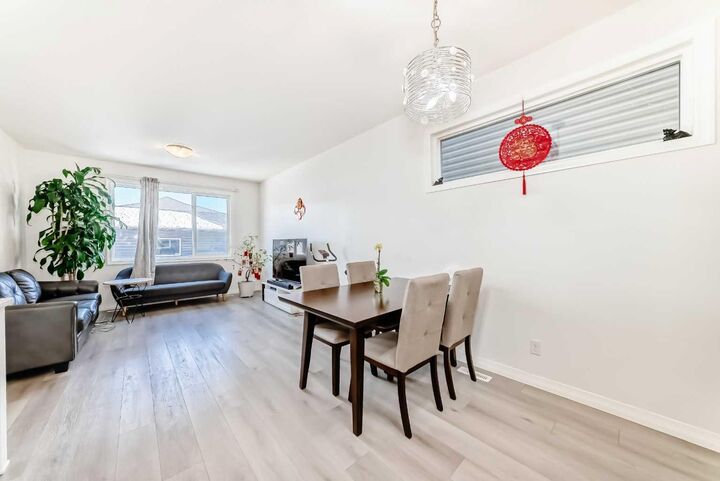
- Open Floorplan
- No Animal Home
- Tankless Hot Water
- Quartz Counters
Quartier
- Wolf Willow
Informations sur le lot
- Low Maintenance Landscape
- Back Lane
- Few Trees
- Zero Lot Line
Caractéristiques de la propriété
- Cheminée: Total Fireplace(s) : 0
- Foundation: Poured Concrete
Chauffage et refroidissement
- Forced Air
- None
Informations sur les sous-sols
- Full
Planchers
- Vinyl Plank
Caractéristiques extérieures
- Toit: Asphalt Shingle
Garage
- Double Garage Detached
Stationnement
- Off Street
- Parking Space(s) : 2
Étages
- 2
Surface Habitable
- 1,682 pi. ca.
Disclaimer: Data is supplied by Pillar 9™ MLS® System. Pillar 9™ is the owner of the copyright in its MLS® System. Data is deemed reliable but is not guaranteed accurate by Pillar 9™. The trademarks MLS®, Multiple Listing Service® and the associated logos are owned by The Canadian Real Estate Association (CREA) and identify the quality of services provided by real estate professionals who are members of CREA. Used under license.
Data is supplied by Pillar 9™ MLS® System. Pillar 9™ is the owner of the copyright in its MLS® System. Data is deemed reliable but is not guaranteed accurate by Pillar 9™. The trademarks MLS®, Multiple Listing Service® and the associated logos are owned by The Canadian Real Estate Association (CREA) and identify the quality of services provided by real estate professionals who are members of CREA. Used under license.
Data is supplied by Pillar 9™ MLS® System. Pillar 9™ is the owner of the copyright in its MLS® System. Data is deemed reliable but is not guaranteed accurate by Pillar 9™. The trademarks MLS®, Multiple Listing Service® and the associated logos are owned by The Canadian Real Estate Association (CREA) and identify the quality of services provided by real estate professionals who are members of CREA. Used under license.


The bright and modern open-concept main floor showcases stylish finishes, a functional layout, and an abundance of natural light throughout. Upstairs, you’ll find generously sized bedrooms including a spacious primary retreat complete with its own private ensuite. The fully developed lower level features a separate entrance, separate kitchen, and separate laundry, making it ideal for extended family, guests.
Step outside and enjoy the low-maintenance backyard, perfect for relaxing, entertaining, or enjoying summer evenings without the hassle of extensive upkeep. The oversized garage offers ample room for vehicles, storage, tools, and all your outdoor gear.
Located just steps away from the Bow River, Fish Creek Provincial Park, scenic bike paths, and dog parks, this home is a dream for outdoor enthusiasts and active families alike. Surrounded by schools, shopping, transit, restaurants, and everyday amenities, this property offers the perfect blend of lifestyle, comfort, and convenience.
Don’t miss this incredible opportunity, call your favorite agent to view this home.