
Inscription par: PILLAR 9 - IDX / Listed By: Lpt Realty
10505 Cityscape Drive Calgary, AB T3N 0V7
En vigueur (52 Jours)
489 000 $ (CAD)
Description
MLS®:
A2327315
A2327315
Surface Terrain
1,493 PI. CA.
1,493 PI. CA.
Catégorie
Single-Family Home
Single-Family Home
Année de Construction
2017
2017
Style
2 Storey
2 Storey
Listed By
Anuj Kalra, Lpt Realty
Source
PILLAR 9 - IDX
Dernière vérification Août 28 2026 à 9:30 PM EDT
PILLAR 9 - IDX
Dernière vérification Août 28 2026 à 9:30 PM EDT
Détails sur les salles de bains
- Salles de bains: 2
- Salle d’eau: 1
Caractéristiques Intérieures
- Appliances : Refrigerator
- Appliances : Dishwasher
- Appliances : Microwave
- Appliances : Washer/Dryer
- Laundry/Utility Room : In Basement
- Appliances : Electric Range
- Recreation Facilities
Quartier
- Cityscape
Informations sur le lot
- Back Lane
Caractéristiques de la propriété
- Cheminée: Total Fireplace(s) : 0
- Foundation: Poured Concrete
Chauffage et refroidissement
- Forced Air
- Central Air
Informations sur les sous-sols
- Full
Planchers
- Carpet
- Vinyl Plank
Caractéristiques extérieures
- Toit: Asphalt Shingle
Garage
- Double Garage Attached
Stationnement
- Parking Space(s) : 2
Étages
- 2
Surface Habitable
- 1,529 pi. ca.
Historique des prix des annonces
Date
Événement
Prix
% Variation en
$ (+/-)
Août 18, 2026
Prix modifié
489 000 $
-2%
-10 000 $
Août 06, 2026
Prix modifié
499 000 $
-4%
-20 000 $
Disclaimer: Data is supplied by Pillar 9™ MLS® System. Pillar 9™ is the owner of the copyright in its MLS® System. Data is deemed reliable but is not guaranteed accurate by Pillar 9™. The trademarks MLS®, Multiple Listing Service® and the associated logos are owned by The Canadian Real Estate Association (CREA) and identify the quality of services provided by real estate professionals who are members of CREA. Used under license.
Data is supplied by Pillar 9™ MLS® System. Pillar 9™ is the owner of the copyright in its MLS® System. Data is deemed reliable but is not guaranteed accurate by Pillar 9™. The trademarks MLS®, Multiple Listing Service® and the associated logos are owned by The Canadian Real Estate Association (CREA) and identify the quality of services provided by real estate professionals who are members of CREA. Used under license.
Data is supplied by Pillar 9™ MLS® System. Pillar 9™ is the owner of the copyright in its MLS® System. Data is deemed reliable but is not guaranteed accurate by Pillar 9™. The trademarks MLS®, Multiple Listing Service® and the associated logos are owned by The Canadian Real Estate Association (CREA) and identify the quality of services provided by real estate professionals who are members of CREA. Used under license.


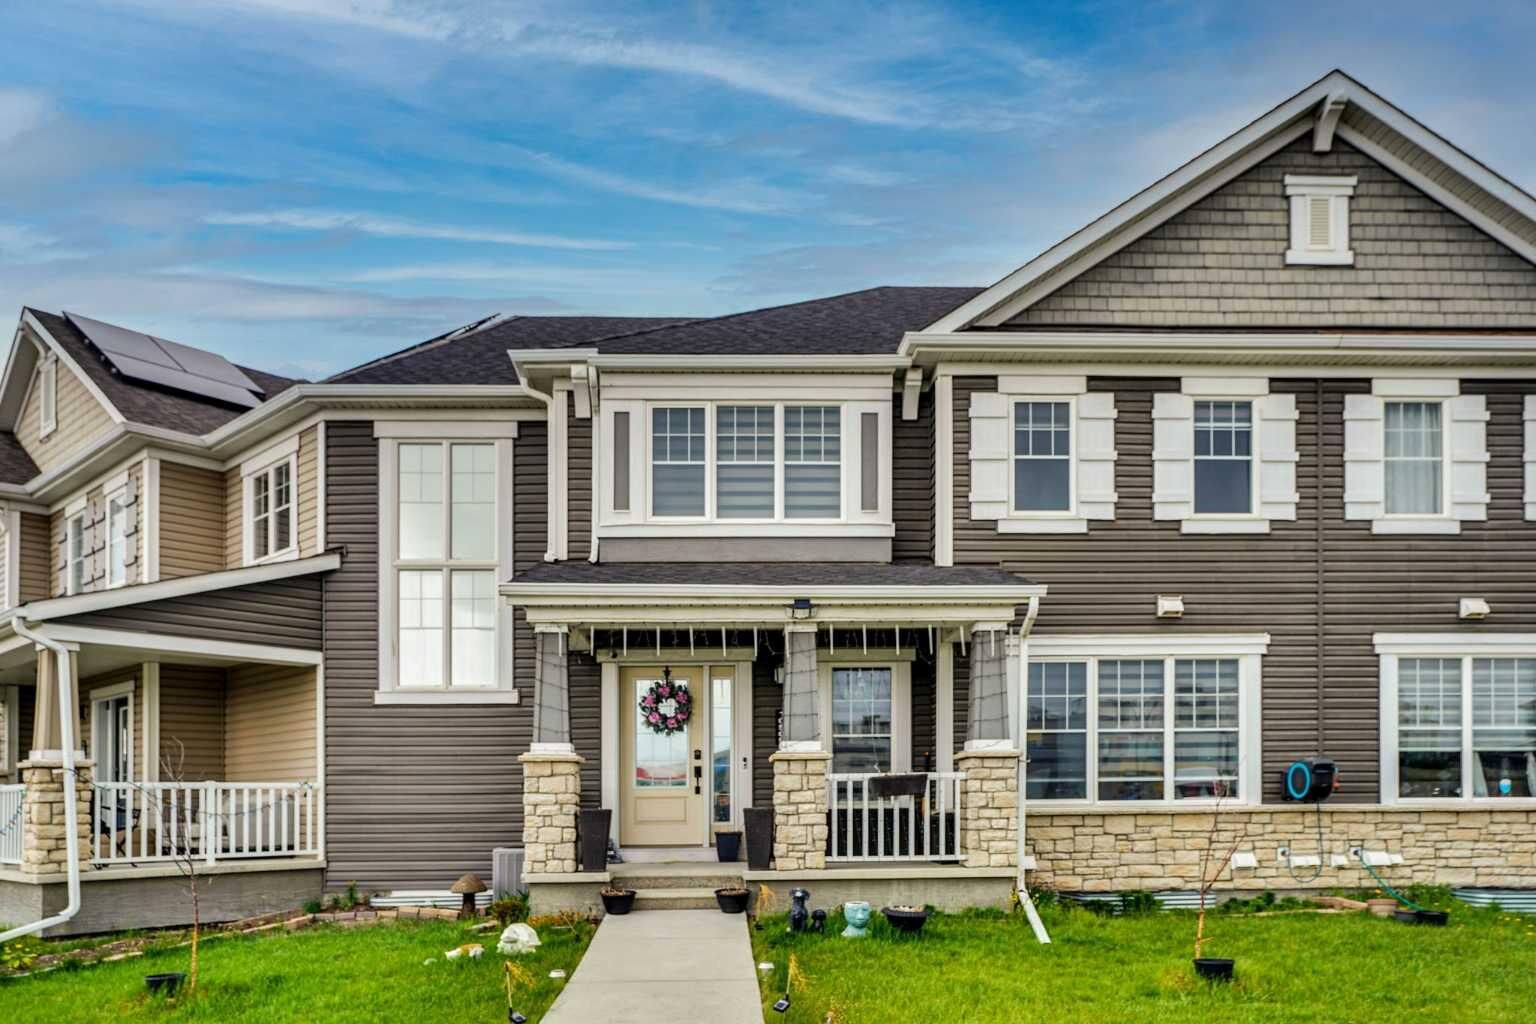
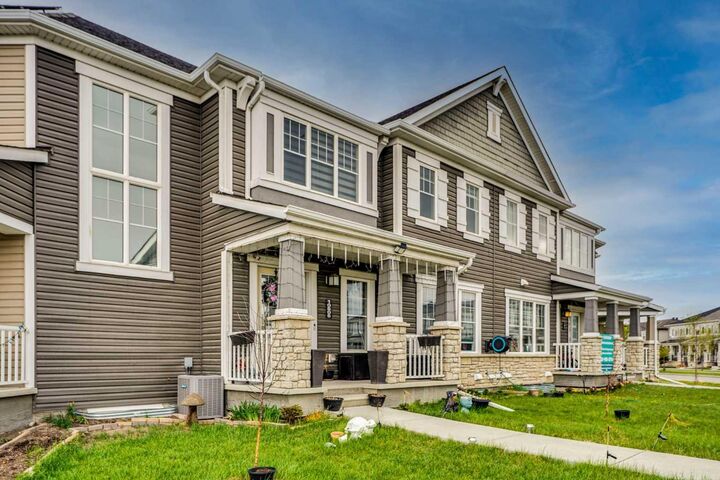
Welcome to this beautifully maintained 2017-built townhouse offering over 1,525 sq. ft. of developed living space with no condo fees. Featuring 3 bedrooms, 2.5 bathrooms, a fully finished basement recreation room, a versatile hall area, and a double attached garage, this home combines modern style, comfort, and everyday functionality.
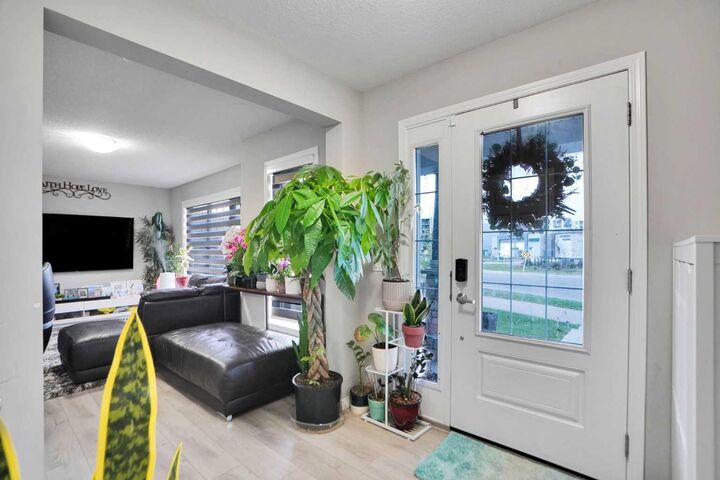
The bright, open-concept main floor is designed for both family living and entertaining, seamlessly connecting the living, dining, and kitchen areas. The contemporary kitchen features stainless steel appliances, sleek cabinetry with ample storage, and a large central island that's perfect for meal preparation and gathering with family and friends.
Upstairs, you'll find three generously sized bedrooms, including a spacious primary retreat complete with a private 4-piece ensuite. A full bathroom, convenient upper-floor laundry, and a flexible bonus hall area—ideal as a home office, media place, or reading nook—complete the upper level.
The fully finished basement adds valuable living space, perfect for a recreation room, home gym, playroom, or guest area. The double attached garage provides secure parking along with additional storage.
Conveniently located close to Main Street, future school site just a short walk, playground across the street & , public transit - bus stop close by, shopping, restaurants, coffee shops, medical services, and everyday amenities. The home also benefits from its proximity to the proposed Costco development at 80 Avenue NE, offering added future convenience and growth potential for the area.
This home is an exceptional opportunity for first-time buyers, growing families, or investors looking for a well-maintained property in one of Calgary's growing communities.