
Inscription par: PILLAR 9 - IDX / Listed By: Re/Max House Of Real Estate
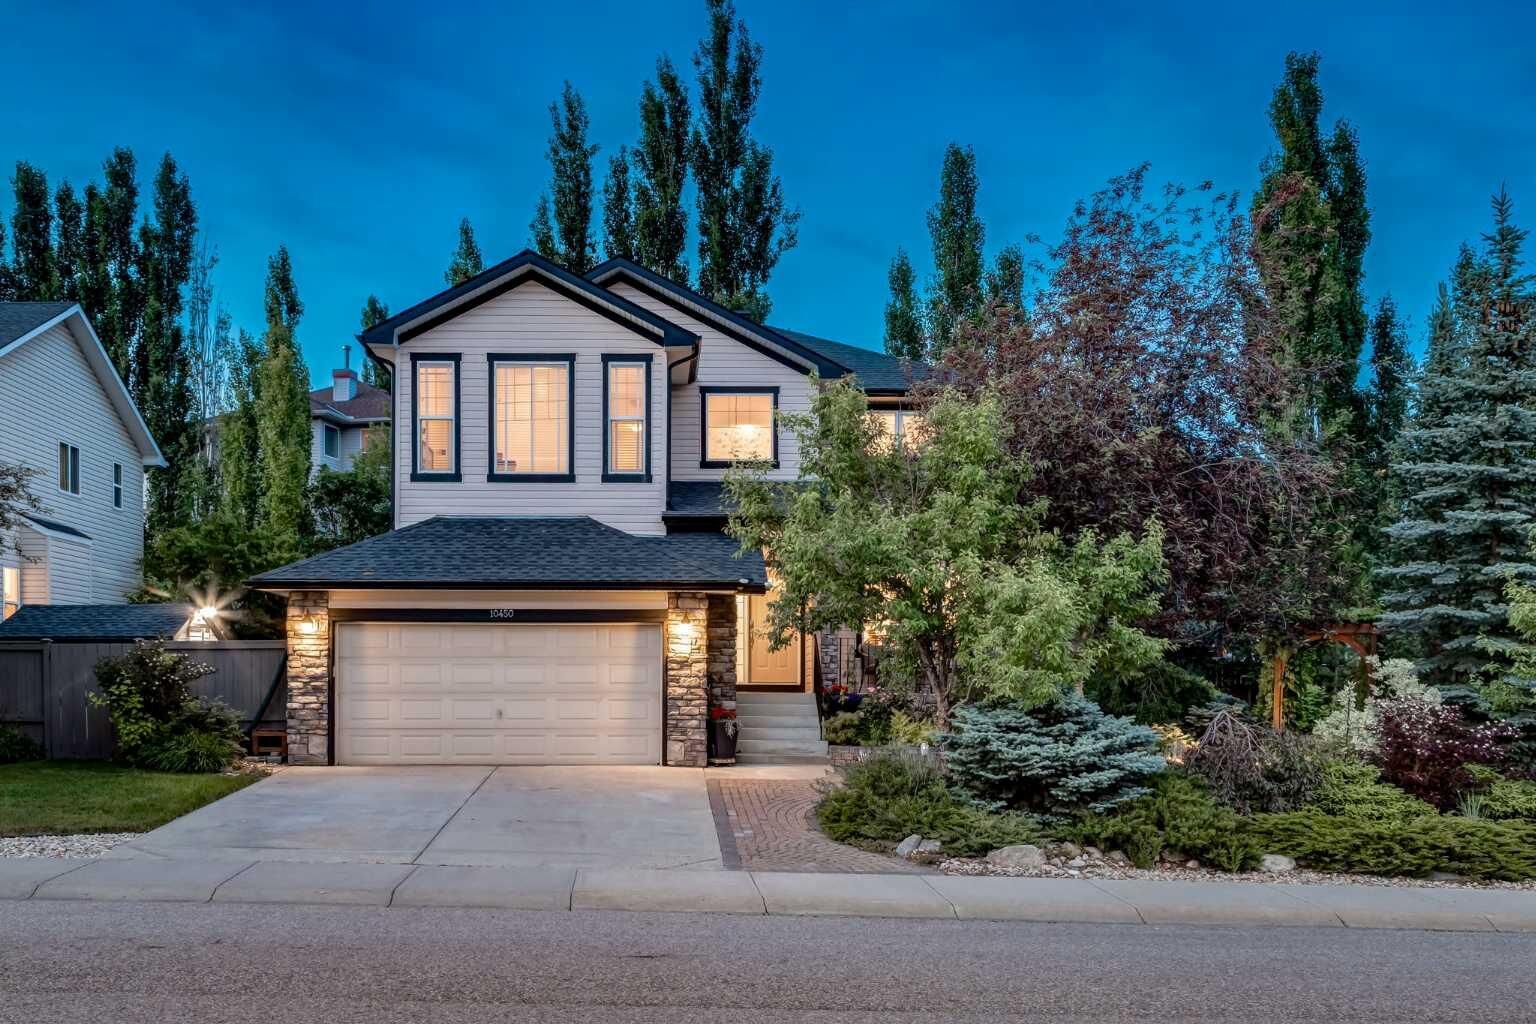
10450 Rockyledge Street NW Calgary, AB T3G 5N1
En vigueur (57 Jours)
824 900 $ (CAD)
Description
MLS®:
A2322697
A2322697
Surface Terrain
8,729 PI. CA.
8,729 PI. CA.
Catégorie
Single-Family Home
Single-Family Home
Année de Construction
2002
2002
Style
2 Storey
2 Storey
Vue
Views
Views
Listed By
Simon D. Hunt, Re/Max House Of Real Estate
Source
PILLAR 9 - IDX
Dernière vérification Août 29 2026 à 2:20 PM EDT
PILLAR 9 - IDX
Dernière vérification Août 29 2026 à 2:20 PM EDT
Détails sur les salles de bains
- Salles de bains: 3
- Salle d’eau: 1
Caractéristiques Intérieures
- Appliances : Refrigerator
- Appliances : Dishwasher
- Appliances : Electric Stove
- Appliances : Dryer
- Appliances : Garage Control(s)
- Laundry/Utility Room : In Basement
- Laundry/Utility Room : Laundry Room
- Appliances : Washer
- Appliances : Microwave Hood Fan
- Appliances : Garburator
- Laundry/Utility Room : Upper Level
- Laundry/Utility Room : Electric Dryer Hookup
- Laundry/Utility Room : Washer Hookup
- Appliances : Bar Fridge
- Laundry/Utility Room : Multiple Locations
- Breakfast Bar
- Central Vacuum
- Closet Organizers
- High Ceilings
- Open Floorplan
- Pantry
- Storage
- Walk-In Closet(s)
- Vaulted Ceiling(s)
- Laminate Counters
- Wired for Sound
- Recessed Lighting
- Crown Molding
- Suspended Ceiling
- Appliances : Central Air Conditioner
- Vinyl Windows
Quartier
- Rocky Ridge
Informations sur le lot
- Landscaped
- Private
- Views
- Treed
- Lawn
- Corner Lot
- Back Yard
- Front Yard
- City Lot
- No Back Lane
Caractéristiques de la propriété
- Cheminée: Gas
- Cheminée: Living Room
- Cheminée: Mantle
- Cheminée: Stone
- Cheminée: Masonry
- Cheminée: Total Fireplace(s) : 1 Decorative
- Foundation: Poured Concrete
Chauffage et refroidissement
- Natural Gas
- Central Air
Informations sur les sous-sols
- Full
Planchers
- Linoleum
- Hardwood
Caractéristiques extérieures
- Toit: Asphalt Shingle
Informations sur les services publics
- Utilities: Electricity Connected, Sewer Connected, Water Connected, Natural Gas Connected, Garbage Collection, Phone Connected
Garage
- Double Garage Attached
Stationnement
- Parking Space(s) : 4
- On Street
Étages
- 2
Surface Habitable
- 2,069 pi. ca.
Historique des prix des annonces
Date
Événement
Prix
% Variation en
$ (+/-)
Août 24, 2026
Prix modifié
824 900 $
-3%
-25 000 $
Disclaimer: Data is supplied by Pillar 9™ MLS® System. Pillar 9™ is the owner of the copyright in its MLS® System. Data is deemed reliable but is not guaranteed accurate by Pillar 9™. The trademarks MLS®, Multiple Listing Service® and the associated logos are owned by The Canadian Real Estate Association (CREA) and identify the quality of services provided by real estate professionals who are members of CREA. Used under license.
Data is supplied by Pillar 9™ MLS® System. Pillar 9™ is the owner of the copyright in its MLS® System. Data is deemed reliable but is not guaranteed accurate by Pillar 9™. The trademarks MLS®, Multiple Listing Service® and the associated logos are owned by The Canadian Real Estate Association (CREA) and identify the quality of services provided by real estate professionals who are members of CREA. Used under license.
Data is supplied by Pillar 9™ MLS® System. Pillar 9™ is the owner of the copyright in its MLS® System. Data is deemed reliable but is not guaranteed accurate by Pillar 9™. The trademarks MLS®, Multiple Listing Service® and the associated logos are owned by The Canadian Real Estate Association (CREA) and identify the quality of services provided by real estate professionals who are members of CREA. Used under license.


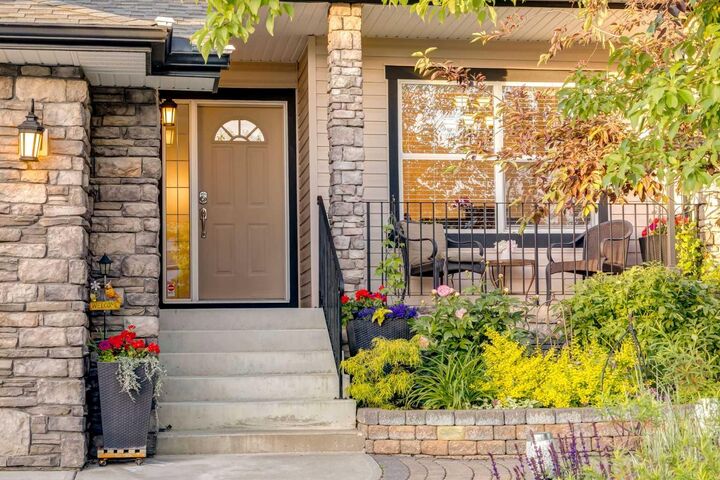
Step inside to a BRIGHT FOYER feat. HARDWOOD FLOORING, FRESH NEUTRAL PAINT, an OPEN-TO-ABOVE ENTRY + a WALK-IN CLOSET. The elegant FORMAL DINING ROOM is perfect for family gatherings, while the nearby 2-PC BATHROOM adds convenience. The OPEN-CONCEPT LIVING ROOM is filled w/NATURAL LIGHT from OVERSIZED WINDOWS + anchored by a BEAUTIFUL STONE GAS FIREPLACE. An OPEN DEN/OFFICE extends the living space, creating the perfect spot for working from home, reading or homework.
The BREAKFAST NOOK overlooks the incredible backyard, while the WELL-APPOINTED KITCHEN feat. STAINLESS STEEL APPLIANCES, abundant cabinetry, generous prep space + a WALK-THROUGH PANTRY connecting to the dining room. Just a few steps down, the MUDROOM provides direct access to the INSULATED DOUBLE ATTACHED GARAGE.
Upstairs, the SPACIOUS PRIMARY RETREAT captures BEAUTIFUL MOUNTAIN VIEWS + offers a RENOVATED 3-PC ENSUITE + WALK-IN CLOSET. Two additional bedrooms share a 4-PC BATHROOM, while the convenient UPPER FLOOR LAUNDRY + VAULTED BONUS ROOM creates the perfect second family room, media space or children's retreat.
The FULLY DEVELOPED BASEMENT offers a LARGE REC ROOM, 3-PC BATHROOM w/HEATED FLOORS, HUGE STORAGE ROOM, UTILITY ROOM + the POTENTIAL TO ADD A 4TH BEDROOM.
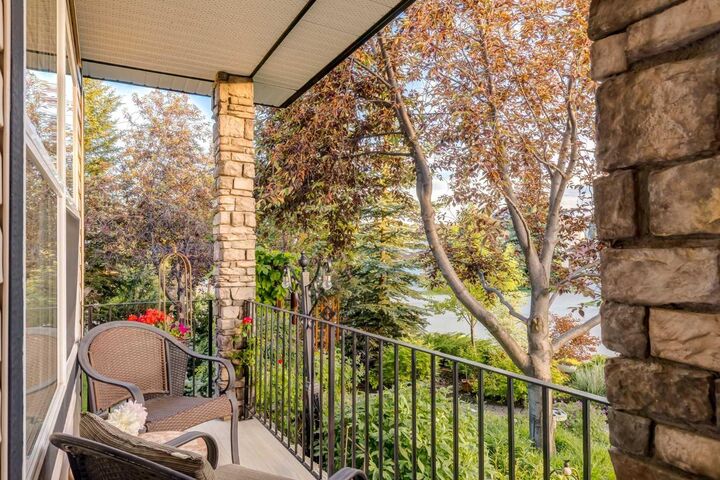
Outside is where this home truly shines. The PROFESSIONALLY LANDSCAPED BACKYARD showcases winding PAVER STONE WALKWAYS, vibrant perennial gardens, mature trees, pergolas, landscape lighting, multiple sitting areas + exceptional privacy—creating an OUTDOOR OASIS perfect for entertaining or quiet evenings at home.
Additional highlights incl/AIR CONDITIONING, CEILING SPEAKERS, ALARM SYSTEM, UPDATED ROOF (2018), HIGH-EFFICIENCY FURNACE w/HUMIDIFIER + outstanding pride of ownership. Residents also enjoy access to the ROCKY RIDGE RANCH HOA featuring a CLUBHOUSE, RECREATION FACILITY, PLAYGROUND, PICNIC AREAS + RACQUET COURTS. PLUS SIZED LOT suitable for a EXTRA GARAGE. These don't come up very often. Show stopping Landscaping Included.
Located close to SCHOOLS, SHOPPING, PARKS, PATHWAYS, the YMCA, CROWCHILD TRAIL + STONEY TRAIL, this is an INCREDIBLE OPPORTUNITY to own a truly exceptional family home.
BOOK YOUR PRIVATE SHOWING TODAY!