
Inscription par: PILLAR 9 - IDX / Listed By: Cir Realty
10385 Hamptons Boulevard NW Calgary, AB T3A 5S2
En vigueur (2 Jours)
1 100 000 $ (CAD)
Description
MLS®:
A2340220
A2340220
Surface Terrain
5,080 PI. CA.
5,080 PI. CA.
Catégorie
Single-Family Home
Single-Family Home
Année de Construction
1997
1997
Style
2 Storey
2 Storey
Listed By
Joseph Nguyen, Cir Realty
Source
PILLAR 9 - IDX
Dernière vérification Août 28 2026 à 3:13 PM EDT
PILLAR 9 - IDX
Dernière vérification Août 28 2026 à 3:13 PM EDT
Détails sur les salles de bains
- Salles de bains: 3
- Salle d’eau: 1
Caractéristiques Intérieures
- Appliances : Refrigerator
- Appliances : Dishwasher
- Laundry/Utility Room : Main Level
- Appliances : Dryer
- Appliances : Microwave
- Appliances : Range Hood
- Appliances : Window Coverings
- Appliances : Washer
- Appliances : Built-In Electric Range
- Central Vacuum
- Chandelier
- Double Vanity
- Granite Counters
- High Ceilings
- Kitchen Island
- No Smoking Home
- Open Floorplan
- Pantry
- Separate Entrance
- Walk-In Closet(s)
- No Animal Home
Quartier
- Hamptons
Informations sur le lot
- Front Yard
- Close to Clubhouse
Caractéristiques de la propriété
- Cheminée: Total Fireplace(s) : 2 Gas
- Foundation: Poured Concrete
Chauffage et refroidissement
- Natural Gas
- None
Informations sur les sous-sols
- Full
Planchers
- Carpet
- Hardwood
- Tile
Caractéristiques extérieures
- Toit: Clay Tile
Garage
- Double Garage Attached
Stationnement
- Parking Space(s) : 4
Étages
- 2
Surface Habitable
- 2,642 pi. ca.
Disclaimer: Data is supplied by Pillar 9™ MLS® System. Pillar 9™ is the owner of the copyright in its MLS® System. Data is deemed reliable but is not guaranteed accurate by Pillar 9™. The trademarks MLS®, Multiple Listing Service® and the associated logos are owned by The Canadian Real Estate Association (CREA) and identify the quality of services provided by real estate professionals who are members of CREA. Used under license.
Data is supplied by Pillar 9™ MLS® System. Pillar 9™ is the owner of the copyright in its MLS® System. Data is deemed reliable but is not guaranteed accurate by Pillar 9™. The trademarks MLS®, Multiple Listing Service® and the associated logos are owned by The Canadian Real Estate Association (CREA) and identify the quality of services provided by real estate professionals who are members of CREA. Used under license.
Data is supplied by Pillar 9™ MLS® System. Pillar 9™ is the owner of the copyright in its MLS® System. Data is deemed reliable but is not guaranteed accurate by Pillar 9™. The trademarks MLS®, Multiple Listing Service® and the associated logos are owned by The Canadian Real Estate Association (CREA) and identify the quality of services provided by real estate professionals who are members of CREA. Used under license.


Upstairs, the OVERSIZED PRIMARY RETREAT is a true standout, with plenty of room for a sitting area, a large walk-in closet and a spacious 5-piece ensuite. Three additional bedrooms and another full bathroom complete the upper level. The walkout basement adds even more flexibility with a large recreation room, fifth bedroom, full bathroom, approximately 9-foot ceilings and large egress windows. It is a great setup for kids, guests, extended family, entertaining, or simply having more room to spread out.
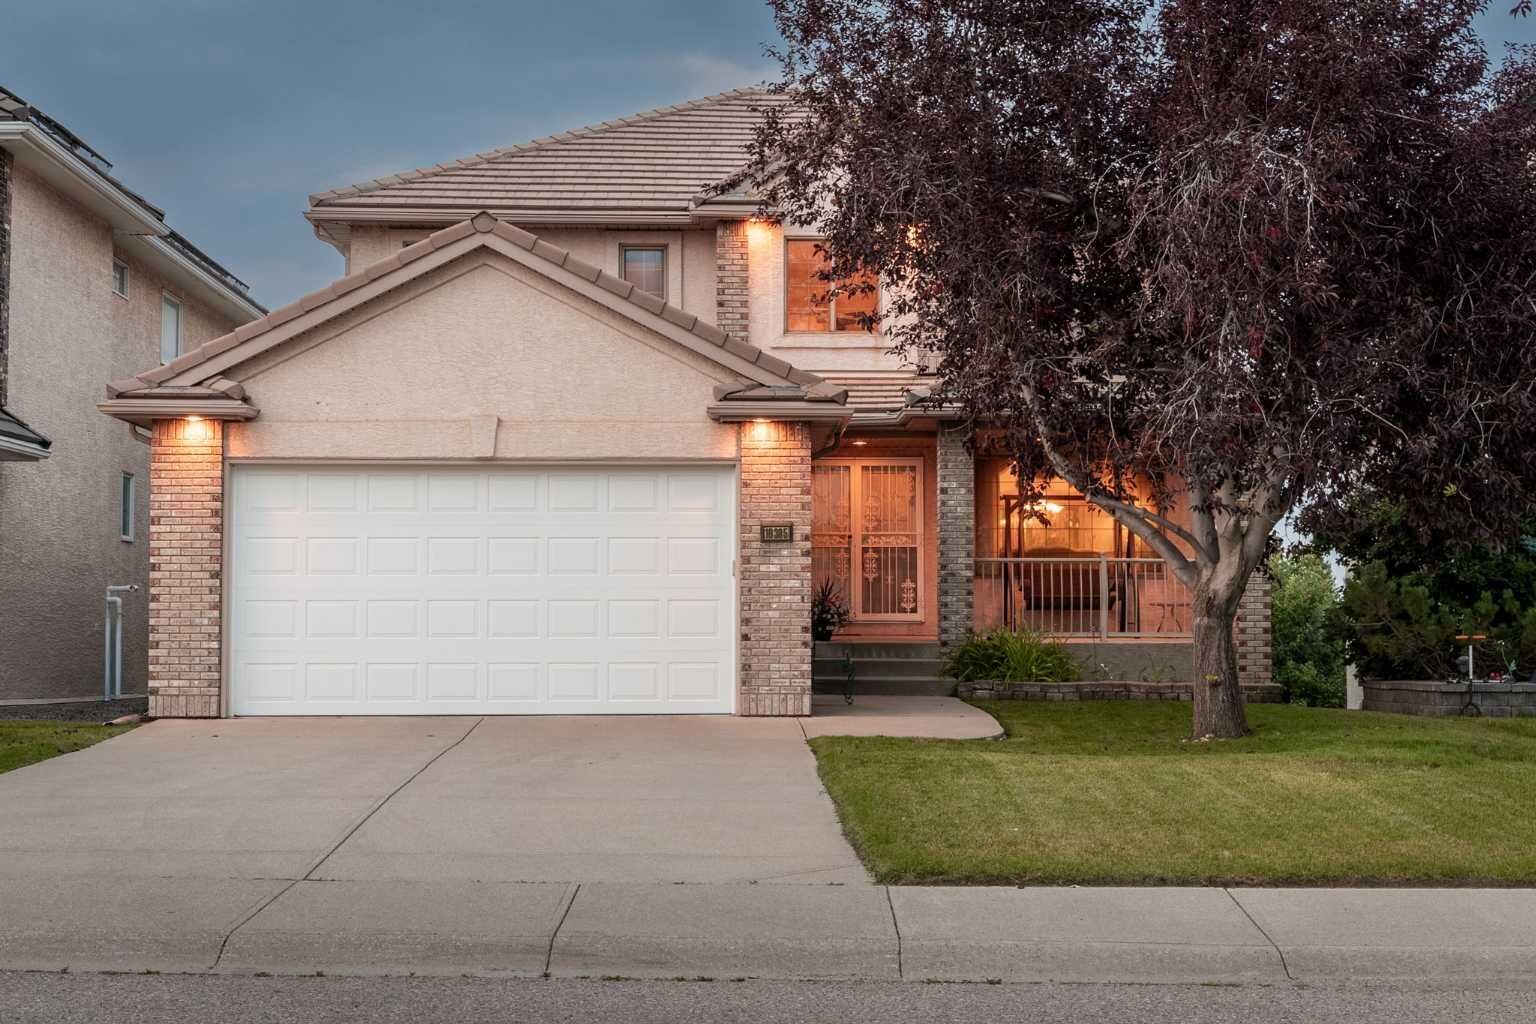
The home has been exceptionally well kept over the years, with NO PETS AND NO SMOKING, and the care is noticeable throughout. Practical improvements include a refrigerator replaced in 2024, dual furnaces serviced in 2024, hot water tanks replaced in 2021 and 2022, water softener, heated double attached garage and a new garage door in 2025.
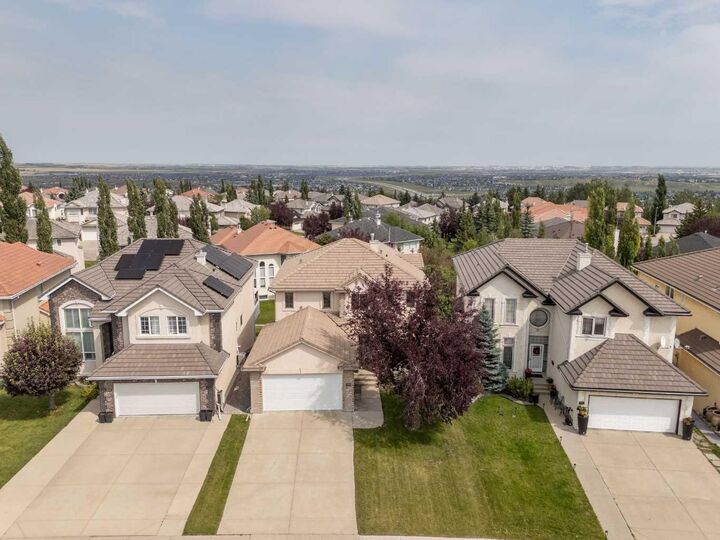
Best of all, you’re STEPS FROM THE HAMPTONS SCHOOL, with parks, pathways, tennis and basketball courts, recreation and golf all close by. A well-cared-for family home in one of NW Calgary’s most established communities, offering the space, location and flexibility to enjoy for years to come.The classic executive layout features hardwood flooring, generous living spaces, a curved staircase and an OVERSIZED PRIMARY RETREAT with a 5-piece ensuite and walk-in closet. Downstairs, the walkout level offers a large recreation area, fifth bedroom, full bathroom, 9-ft ceilings and large windows, ideal for guests, kids or entertaining.
Lovingly maintained with NO PETS AND NO SMOKING, the home also features newer hot water tanks (2021 and 2022), a 2024 refrigerator, dual furnaces serviced in 2024, a heated garage and a new garage door in 2025. Best of all, you’re STEPS FROM THE HAMPTONS SCHOOL, with parks, pathways, recreation and golf close by.