
Inscription par: PILLAR 9 - IDX / Listed By: Alex J. Large, Century 21 Nordic Realty
1025 14 Avenue SW 414 Calgary, AB T2R 0N9
En vigueur (129 Jours)
230 000 $ (CAD)
Description
MLS®:
A2304222
A2304222
Catégorie
Single-Family Home
Single-Family Home
Année de Construction
1964
1964
Style
Apartment-Single Level Unit
Apartment-Single Level Unit
Listed By
Alex J. Large, Century 21 Nordic Realty
Source
PILLAR 9 - IDX
Dernière vérification Août 29 2026 à 9:04 AM EDT
PILLAR 9 - IDX
Dernière vérification Août 29 2026 à 9:04 AM EDT
Détails sur les salles de bains
- Salle de bains: 1
Caractéristiques Intérieures
- Appliances : Refrigerator
- Appliances : Stove(s)
- Appliances : Dishwasher
- Appliances : Washer/Dryer Stacked
- Laundry/Utility Room : In Unit
- Appliances : Microwave Hood Fan
- Breakfast Bar
- Kitchen Island
Quartier
- Beltline
Caractéristiques de la propriété
- Cheminée: Total Fireplace(s) : 0
Chauffage et refroidissement
- Baseboard
- None
Informations sur le condo
- Frais: $682/Monthly
Planchers
- Ceramic Tile
- Hardwood
Stationnement
- Off Street
- Parking Space(s) : 1
Étages
- 1
Surface Habitable
- 769 pi. ca.
Historique des prix des annonces
Date
Événement
Prix
% Variation en
$ (+/-)
Juil 02, 2026
Prix modifié
230 000 $
-7%
-17 999 $
Juin 01, 2026
Prix modifié
247 999 $
-3%
-7 001 $
Mai 11, 2026
Prix modifié
255 000 $
-4%
-10 000 $
Disclaimer: Data is supplied by Pillar 9™ MLS® System. Pillar 9™ is the owner of the copyright in its MLS® System. Data is deemed reliable but is not guaranteed accurate by Pillar 9™. The trademarks MLS®, Multiple Listing Service® and the associated logos are owned by The Canadian Real Estate Association (CREA) and identify the quality of services provided by real estate professionals who are members of CREA. Used under license.
Data is supplied by Pillar 9™ MLS® System. Pillar 9™ is the owner of the copyright in its MLS® System. Data is deemed reliable but is not guaranteed accurate by Pillar 9™. The trademarks MLS®, Multiple Listing Service® and the associated logos are owned by The Canadian Real Estate Association (CREA) and identify the quality of services provided by real estate professionals who are members of CREA. Used under license.
Data is supplied by Pillar 9™ MLS® System. Pillar 9™ is the owner of the copyright in its MLS® System. Data is deemed reliable but is not guaranteed accurate by Pillar 9™. The trademarks MLS®, Multiple Listing Service® and the associated logos are owned by The Canadian Real Estate Association (CREA) and identify the quality of services provided by real estate professionals who are members of CREA. Used under license.


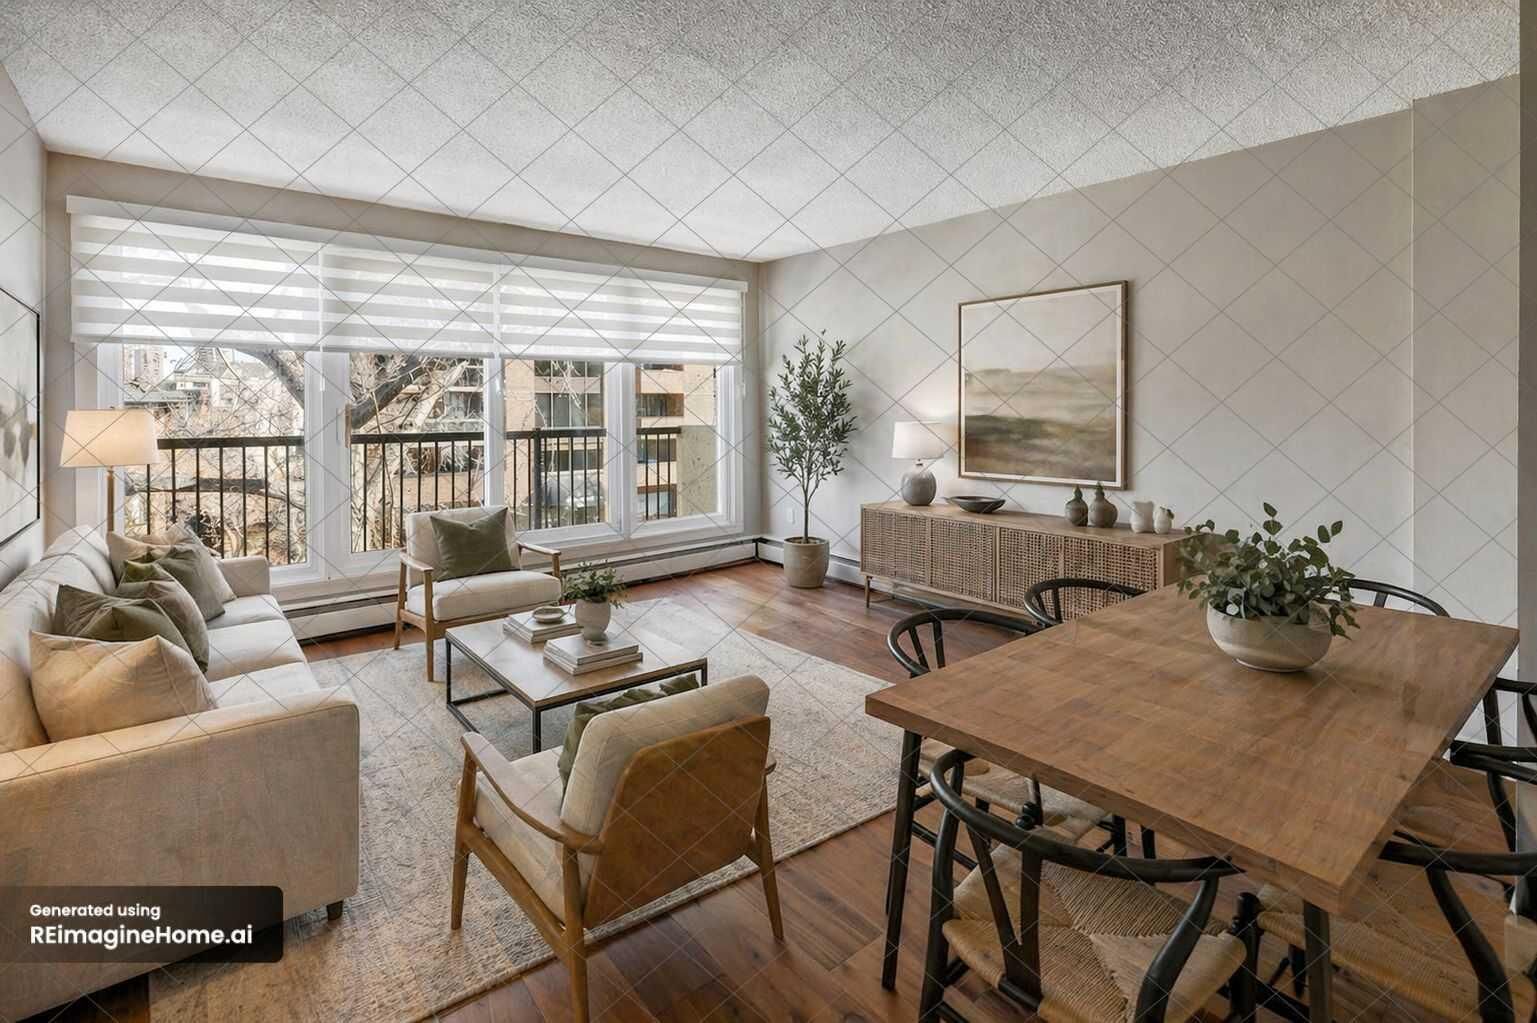
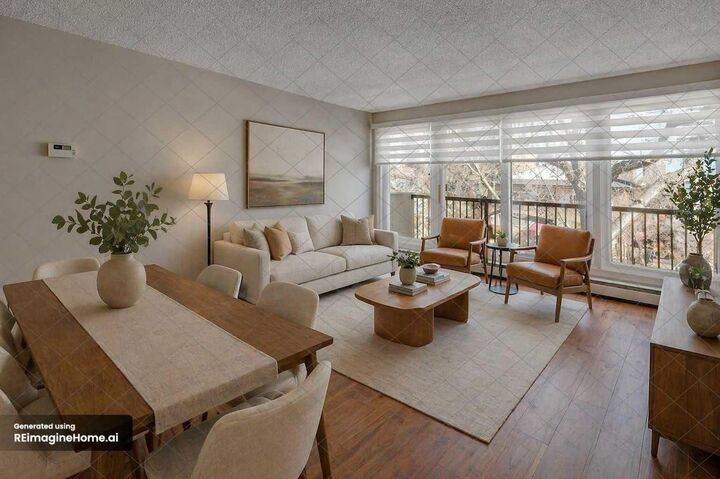
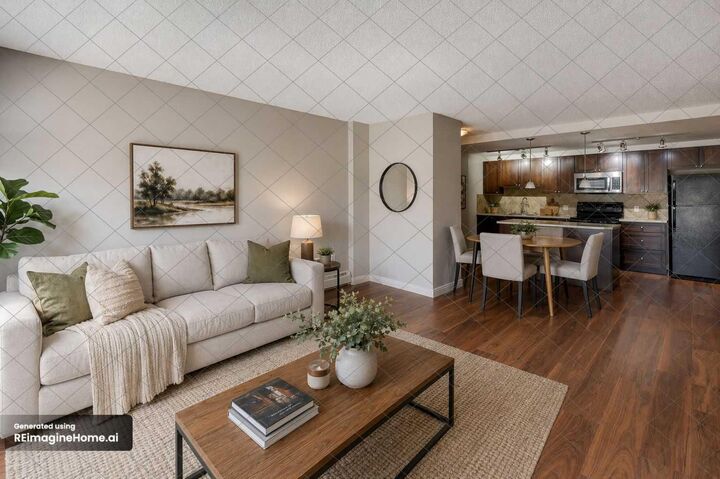
This open-concept condo features a mixture of ceramic tile and engineered hardwood flooring. The kitchen is designed for entertaining, boasting a spacious island and breakfast bar, espresso cabinetry and seamlessly connects to the living room with a generous balcony with views of downtown. Both bedrooms are comfortably sized and share a bright 4-piece bathroom. Additional conveniences include in-suite laundry with a large stackable washer and dryer, ample storage closets, and an assigned storage locker right next to the unit.
This well-maintained concrete building is situated in the heart of one of Calgary's most desirable inner-city communities. Schedule your viewing soon, as this remarkable property won’t stay on the market for long!
*Some of the photos have been virtually staged