
Inscription par: PILLAR 9 - IDX / Listed By: Real Estate Professionals Inc.
100 Westminster Drive SW Calgary, AB T3C 2T1
En vigueur (8 Jours)
686 000 $ (CAD)
Description
MLS®:
A2337969
A2337969
Surface Terrain
5,462 PI. CA.
5,462 PI. CA.
Catégorie
Single-Family Home
Single-Family Home
Année de Construction
1959
1959
Style
Bungalow
Bungalow
Listed By
Tseten Lama, Real Estate Professionals Inc.
Source
PILLAR 9 - IDX
Dernière vérification Août 28 2026 à 11:16 PM EDT
PILLAR 9 - IDX
Dernière vérification Août 28 2026 à 11:16 PM EDT
Détails sur les salles de bains
- Salles de bains: 2
Caractéristiques Intérieures
- Appliances : Refrigerator
- Appliances : Dishwasher
- Appliances : Washer/Dryer
- Laundry/Utility Room : In Basement
- Appliances : Electric Oven
- Separate Entrance
- See Remarks
Quartier
- Westgate
Informations sur le lot
- Rectangular Lot
- See Remarks
- Back Lane
- Back Yard
- Front Yard
- Garden
- Few Trees
Caractéristiques de la propriété
- Cheminée: Total Fireplace(s) : 0
- Foundation: Poured Concrete
Chauffage et refroidissement
- Forced Air
- None
Informations sur les sous-sols
- Full
Planchers
- Hardwood
Caractéristiques extérieures
- Toit: Shingle
Garage
- Double Garage Attached
Stationnement
- Parking Space(s) : 2
Étages
- 1
Surface Habitable
- 1,073 pi. ca.
Historique des prix des annonces
Date
Événement
Prix
% Variation en
$ (+/-)
Août 20, 2026
Prix modifié
686 000 $
1%
6 000 $
Disclaimer: Data is supplied by Pillar 9™ MLS® System. Pillar 9™ is the owner of the copyright in its MLS® System. Data is deemed reliable but is not guaranteed accurate by Pillar 9™. The trademarks MLS®, Multiple Listing Service® and the associated logos are owned by The Canadian Real Estate Association (CREA) and identify the quality of services provided by real estate professionals who are members of CREA. Used under license.
Data is supplied by Pillar 9™ MLS® System. Pillar 9™ is the owner of the copyright in its MLS® System. Data is deemed reliable but is not guaranteed accurate by Pillar 9™. The trademarks MLS®, Multiple Listing Service® and the associated logos are owned by The Canadian Real Estate Association (CREA) and identify the quality of services provided by real estate professionals who are members of CREA. Used under license.
Data is supplied by Pillar 9™ MLS® System. Pillar 9™ is the owner of the copyright in its MLS® System. Data is deemed reliable but is not guaranteed accurate by Pillar 9™. The trademarks MLS®, Multiple Listing Service® and the associated logos are owned by The Canadian Real Estate Association (CREA) and identify the quality of services provided by real estate professionals who are members of CREA. Used under license.


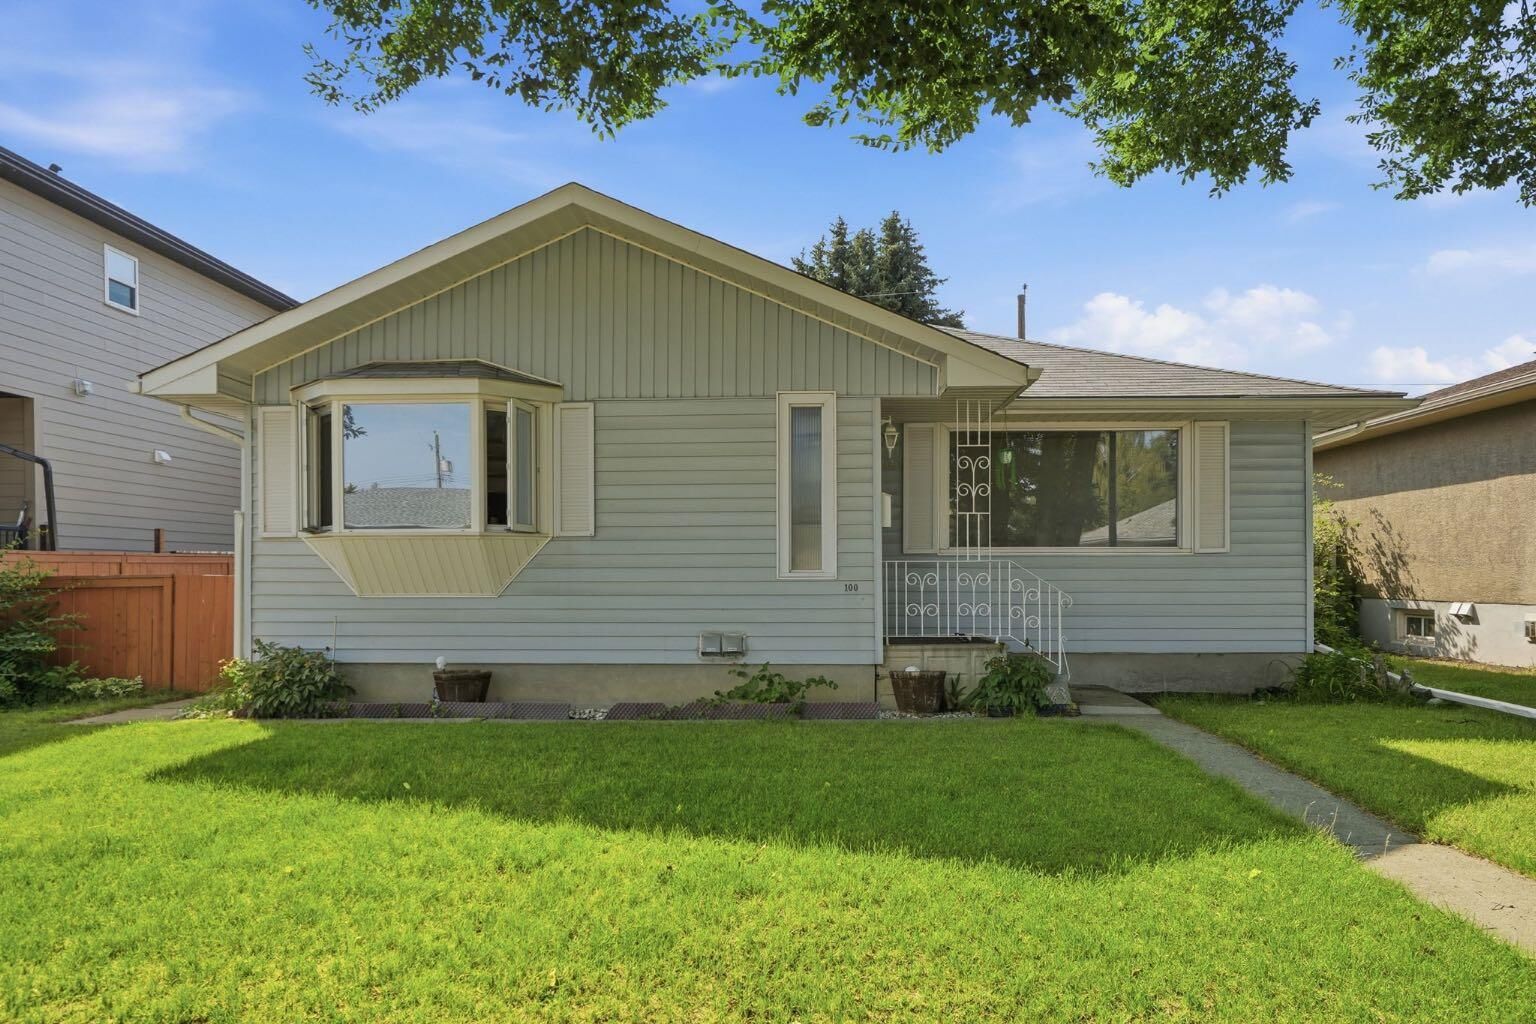
Welcome to this charming one-level bungalow in the heart of the sought-after Westgate neighborhood. This 1,073 sq ft home sits on a generous approx 5,464 sq ft lot and offers excellent value with thoughtful renovations throughout.
Property Highlights
Main Floor Living:
3 spacious bedrooms, including a large master bedroom
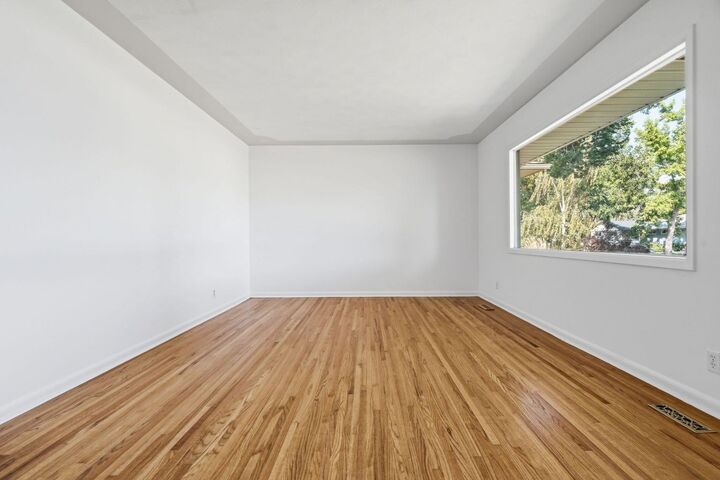
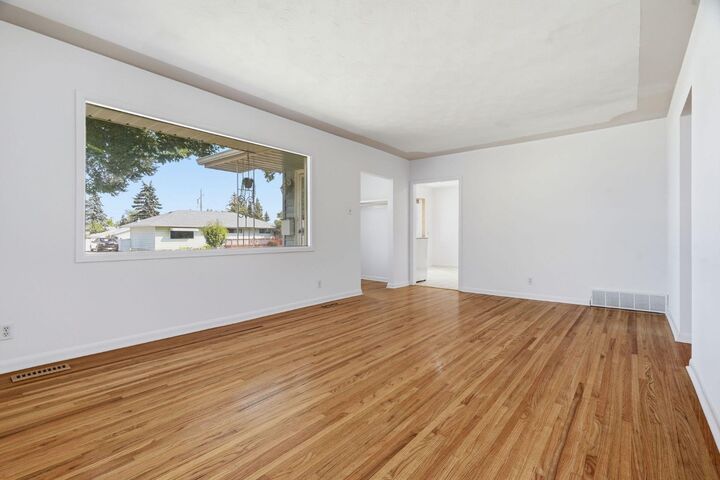
Beautiful original hardwood floor
Full basement illegal-suite with kitchen, living room and a bedroom
Outdoor Space:
Rebuilt extra-large west-facing deck—perfect for entertaining
Huge oversized detached double garage (26'5" x 24'1") with organized shelving and workbench
Additional 8' x 10' shed for storage
Mature trees and tree-lined street setting
Private, fenced backyard with access from back lane
Additional Features
Basement illegal-Suite: Fully finished basement illegal-suite with full bathroom, kitchen, living area, and large bedroom—ideal for rental income or extended family
Modern Conveniences: Central vacuum system, laundry in basement
Appliances Included: 2 electric stoves, 2 dishwashers, 2 refrigerators, washer, dryer, freezer, and more
Location & Community
This exceptional property sits just half a block from Westgate Elementary School on a quiet, family-friendly street. Close to parks, shopping, and recreation—a wonderful community for families at a reasonable price point.