
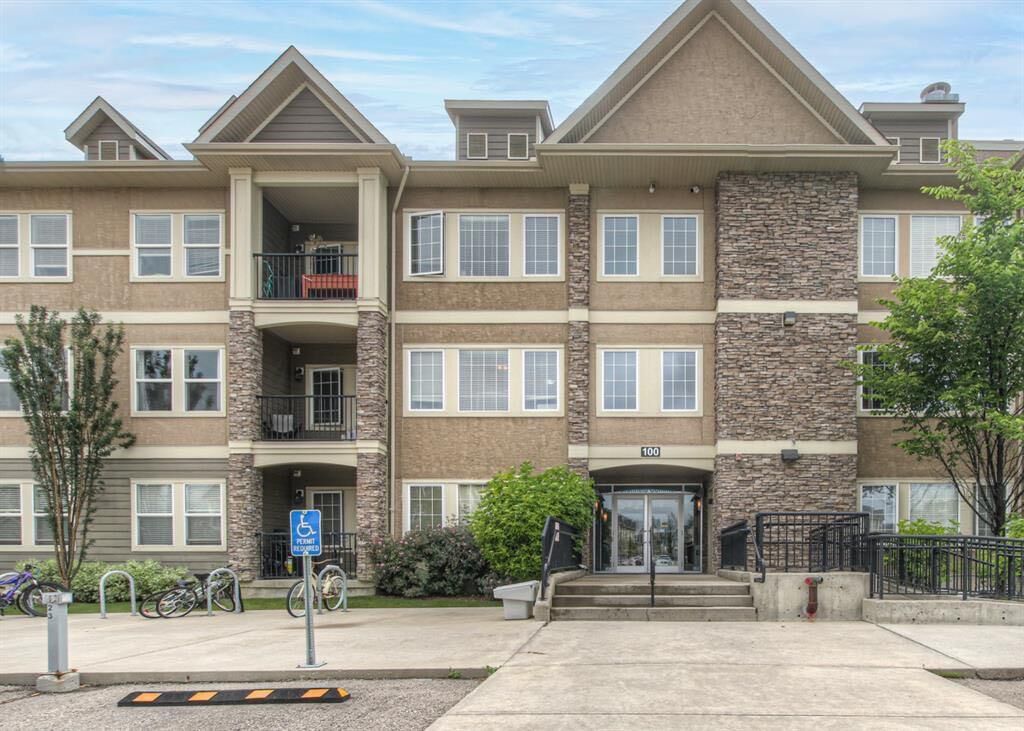
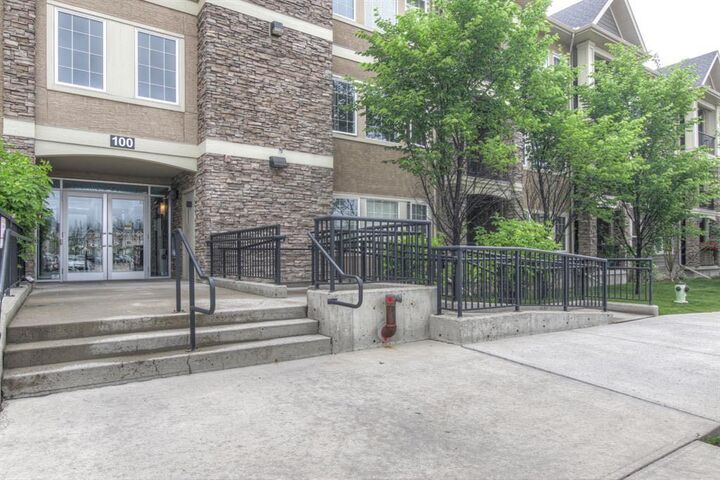
Inscription par: PILLAR 9 - IDX / Listed By: Greater Calgary Real Estate
100 Cranfield Common SE 208 Calgary, AB T3M 1S1
En vigueur (87 Jours)
219 900 $ (CAD)
Description
MLS®:
A2317092
A2317092
Catégorie
Single-Family Home
Single-Family Home
Année de Construction
2012
2012
Style
Apartment-Single Level Unit
Apartment-Single Level Unit
Listed By
Ludmila Truhan, Greater Calgary Real Estate
Source
PILLAR 9 - IDX
Dernière vérification Août 28 2026 à 7:29 PM EDT
PILLAR 9 - IDX
Dernière vérification Août 28 2026 à 7:29 PM EDT
Détails sur les salles de bains
- Salle de bains: 1
Caractéristiques Intérieures
- Appliances : Refrigerator
- Appliances : Dishwasher
- Appliances : Dryer
- Laundry/Utility Room : In Basement
- Laundry/Utility Room : In Unit
- Appliances : Electric Range
- Appliances : Microwave Hood Fan
- Breakfast Bar
- No Smoking Home
- Soaking Tub
- No Animal Home
- Vinyl Windows
Quartier
- Cranston
Caractéristiques de la propriété
- Cheminée: Total Fireplace(s) : 0
- Foundation: Poured Concrete
Chauffage et refroidissement
- Natural Gas
- None
Informations sur le condo
- Frais: $381/Monthly
Planchers
- Laminate
- Ceramic Tile
Caractéristiques extérieures
- Toit: Asphalt Shingle
Stationnement
- Stall
- Parking Space(s) : 1
Étages
- 1
Surface Habitable
- 615 pi. ca.
Historique des prix des annonces
Date
Événement
Prix
% Variation en
$ (+/-)
Juil 16, 2026
Prix modifié
219 900 $
-2%
-5 000 $
Juin 30, 2026
Prix modifié
224 900 $
-2%
-5 000 $
Disclaimer: Data is supplied by Pillar 9™ MLS® System. Pillar 9™ is the owner of the copyright in its MLS® System. Data is deemed reliable but is not guaranteed accurate by Pillar 9™. The trademarks MLS®, Multiple Listing Service® and the associated logos are owned by The Canadian Real Estate Association (CREA) and identify the quality of services provided by real estate professionals who are members of CREA. Used under license.
Data is supplied by Pillar 9™ MLS® System. Pillar 9™ is the owner of the copyright in its MLS® System. Data is deemed reliable but is not guaranteed accurate by Pillar 9™. The trademarks MLS®, Multiple Listing Service® and the associated logos are owned by The Canadian Real Estate Association (CREA) and identify the quality of services provided by real estate professionals who are members of CREA. Used under license.
Data is supplied by Pillar 9™ MLS® System. Pillar 9™ is the owner of the copyright in its MLS® System. Data is deemed reliable but is not guaranteed accurate by Pillar 9™. The trademarks MLS®, Multiple Listing Service® and the associated logos are owned by The Canadian Real Estate Association (CREA) and identify the quality of services provided by real estate professionals who are members of CREA. Used under license.


sense—whether you’re a first-time buyer, investor, or looking to simplify without compromise. Vacant and move-in ready, this unit features a desirable
west-facing balcony that fills the space with natural light and even offers distant views of the Rockies on clear days. Inside, you’ll find a clean,
modern layout with neutral paint throughout and updated washer, dryer and dishwasher (installed in 2022), so you can settle in with confidence.
Practical perks? Absolutely. Enjoy in-suite laundry, a dedicated storage locker, and a conveniently located parking stall just steps from the main
entrance. And the location? Hard to beat. You’re minutes from Seton’s shopping and dining, the South Health Campus, and the incredible Brookfield
Residential YMCA—the largest in the world. Add in quick access to major routes, parks, and pathways, and you’ve got a lifestyle that’s both connected
and easy. If you’ve been waiting for something turnkey in a great community—this is it.