
Inscription par: PILLAR 9 - IDX / Listed By: Trec The Real Estate Company
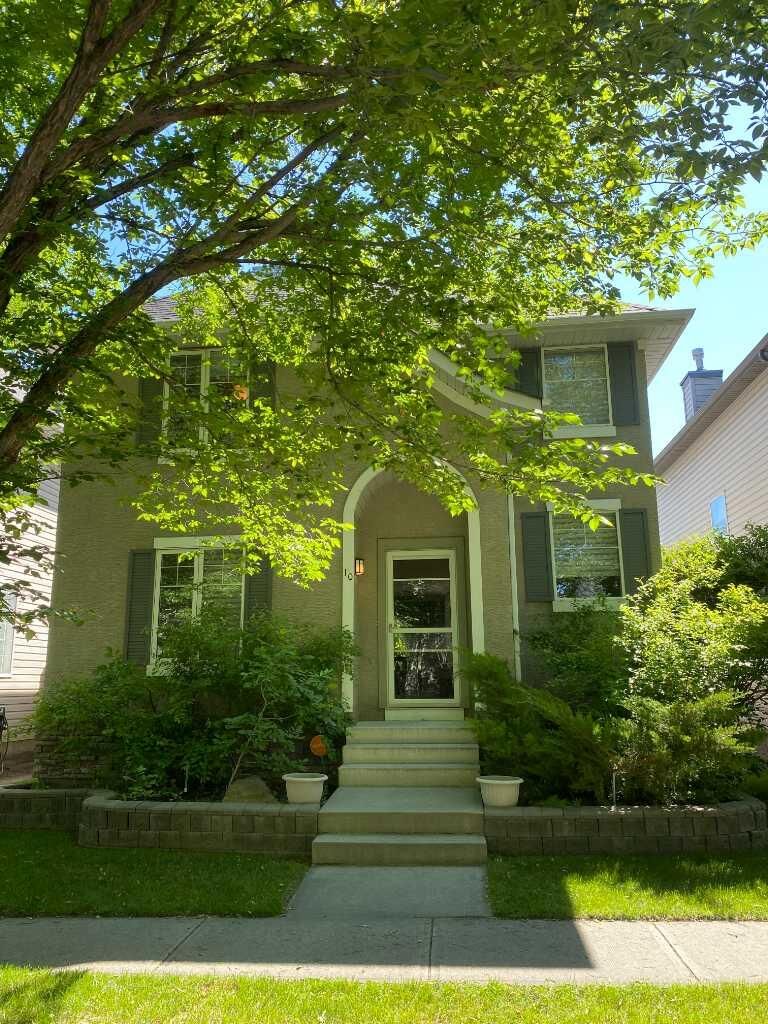
10 Elgin Drive SE Calgary, AB T2Z 3Y7
En vigueur (65 Jours)
635 000 $ (CAD)
Description
MLS®:
A2323746
A2323746
Surface Terrain
3,821 PI. CA.
3,821 PI. CA.
Catégorie
Single-Family Home
Single-Family Home
Année de Construction
2001
2001
Style
2 Storey
2 Storey
Listed By
Krimsen Lee-Knittle, Trec The Real Estate Company
Source
PILLAR 9 - IDX
Dernière vérification Août 28 2026 à 6:44 PM EDT
PILLAR 9 - IDX
Dernière vérification Août 28 2026 à 6:44 PM EDT
Détails sur les salles de bains
- Salles de bains: 2
- Salles d’eau: 2
Caractéristiques Intérieures
- Appliances : Refrigerator
- Appliances : Stove(s)
- Appliances : Dishwasher
- Laundry/Utility Room : Main Level
- Appliances : Dryer
- Appliances : Garage Control(s)
- Appliances : Window Coverings
- Appliances : Washer
- Appliances : Freezer
- Ceiling Fan(s)
- Central Vacuum
- Granite Counters
- No Smoking Home
- Pantry
Quartier
- Mckenzie Towne
Informations sur le lot
- Back Lane
- Back Yard
- Level
Caractéristiques de la propriété
- Cheminée: Total Fireplace(s) : 1 Gas
- Foundation: Poured Concrete
Chauffage et refroidissement
- Natural Gas
- None
Informations sur les sous-sols
- Full
Planchers
- Carpet
- Laminate
- Ceramic Tile
Caractéristiques extérieures
- Toit: Asphalt Shingle
Garage
- Double Garage Detached
Stationnement
- Parking Space(s) : 2
Étages
- 2
Surface Habitable
- 1,751 pi. ca.
Historique des prix des annonces
Date
Événement
Prix
% Variation en
$ (+/-)
Août 04, 2026
Prix modifié
635 000 $
-2%
-10 000 $
Disclaimer: Data is supplied by Pillar 9™ MLS® System. Pillar 9™ is the owner of the copyright in its MLS® System. Data is deemed reliable but is not guaranteed accurate by Pillar 9™. The trademarks MLS®, Multiple Listing Service® and the associated logos are owned by The Canadian Real Estate Association (CREA) and identify the quality of services provided by real estate professionals who are members of CREA. Used under license.
Data is supplied by Pillar 9™ MLS® System. Pillar 9™ is the owner of the copyright in its MLS® System. Data is deemed reliable but is not guaranteed accurate by Pillar 9™. The trademarks MLS®, Multiple Listing Service® and the associated logos are owned by The Canadian Real Estate Association (CREA) and identify the quality of services provided by real estate professionals who are members of CREA. Used under license.
Data is supplied by Pillar 9™ MLS® System. Pillar 9™ is the owner of the copyright in its MLS® System. Data is deemed reliable but is not guaranteed accurate by Pillar 9™. The trademarks MLS®, Multiple Listing Service® and the associated logos are owned by The Canadian Real Estate Association (CREA) and identify the quality of services provided by real estate professionals who are members of CREA. Used under license.


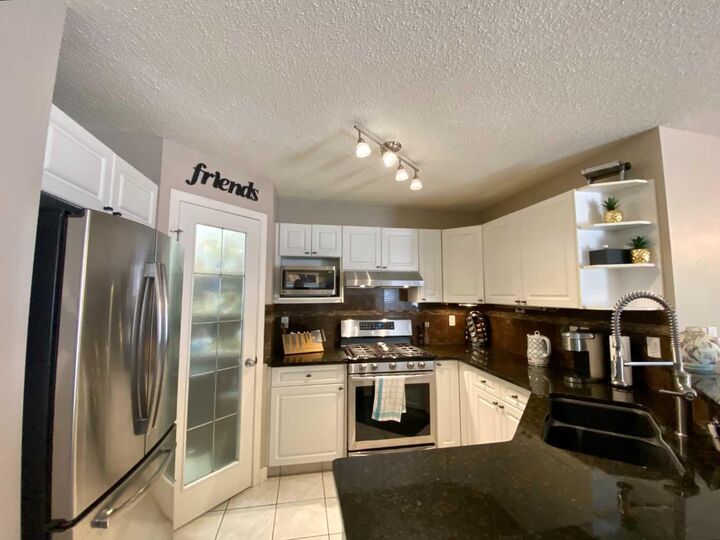
The heart of the home is the beautifully appointed kitchen, featuring elegant black granite countertops, stainless steel appliances, and ample workspace. The kitchen flows seamlessly into the sun-filled dining area and cozy family room, where a warm fireplace creates the perfect gathering place. A versatile partitioned space on the main floor can easily serve as a home office, playroom, or formal dining room to suit your lifestyle. Upstairs, the spacious primary retreat boasts a walk-in closet and a private 4-piece ensuite complete with a luxurious soaker tub. Two additional generously sized bedrooms and a second full 4-piece bathroom provide plenty of space for family or guests. The fully finished basement expands your living space with a large recreation area, a separate section ideal for a home gym, a convenient bar area, and an additional 2-piece bathroom. Step outside to enjoy the private backyard oasis, where a large deck offers a cool, shaded retreat beneath a mature tree. Completing the property is a 22' x 22' detached double garage with access from a paved rear lane. This well-maintained home combines comfort, functionality, and an exceptional location—ready to welcome its next family.