
Inscription par: PILLAR 9 - IDX / Listed By: Re/Max 2000 Realty
4933 Centre Street Brule, AB T7V 1Z1
En vigueur (182 Jours)
270 000 $ (CAD)
Description
MLS®:
A2289096
A2289096
Surface Terrain
0.34 acres
0.34 acres
Catégorie
Single-Family Home
Single-Family Home
Année de Construction
1974
1974
Style
1 and Half Storey
1 and Half Storey
Ville
Yellowhead County
Yellowhead County
Listed By
Colton Boutin, Re/Max 2000 Realty
Source
PILLAR 9 - IDX
Dernière vérification Août 28 2026 à 10:15 PM EDT
PILLAR 9 - IDX
Dernière vérification Août 28 2026 à 10:15 PM EDT
Détails sur les salles de bains
- Salles de bains: 2
Caractéristiques Intérieures
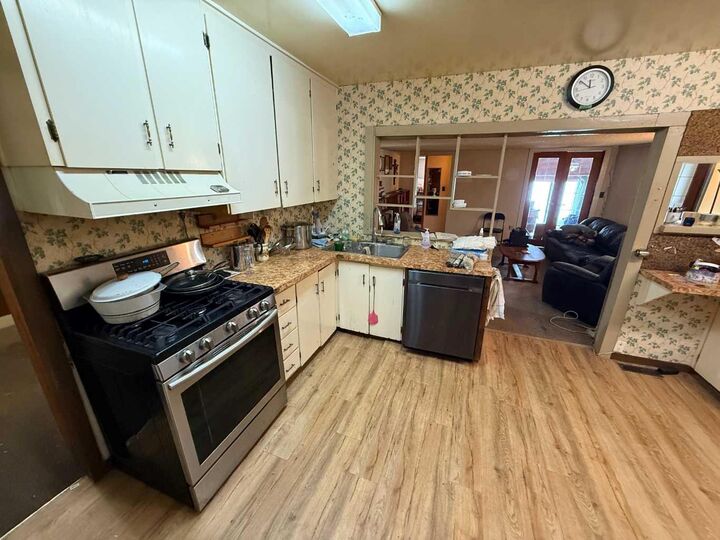
- Appliances : Refrigerator
- Appliances : Dishwasher
- Laundry/Utility Room : Main Level
- Appliances : Dryer
- Appliances : Washer
- Appliances : Range
- Storage
Quartier
- None
Informations sur le lot
- Lawn
- Back Lane
- Back Yard
- Garden
Caractéristiques de la propriété
- Cheminée: Total Fireplace(s) : 1 Wood Burning Stove
- Foundation: Block
- Foundation: Piling(s)
- Foundation: Combination
Chauffage et refroidissement
- Natural Gas
- None
Informations sur les sous-sols
- Partial
Planchers
- Carpet
- Linoleum
Caractéristiques extérieures
- Toit: Asphalt Shingle
Garage
- Single Garage Attached
Stationnement
- Parking Space(s) : 3
Étages
- 2
Surface Habitable
- 1,580 pi. ca.
Historique des prix des annonces
Date
Événement
Prix
% Variation en
$ (+/-)
Juil 31, 2026
Prix modifié
270 000 $
-5%
-15 000 $
Mai 20, 2026
Prix modifié
285 000 $
-5%
-14 900 $
Disclaimer: Data is supplied by Pillar 9™ MLS® System. Pillar 9™ is the owner of the copyright in its MLS® System. Data is deemed reliable but is not guaranteed accurate by Pillar 9™. The trademarks MLS®, Multiple Listing Service® and the associated logos are owned by The Canadian Real Estate Association (CREA) and identify the quality of services provided by real estate professionals who are members of CREA. Used under license.
Data is supplied by Pillar 9™ MLS® System. Pillar 9™ is the owner of the copyright in its MLS® System. Data is deemed reliable but is not guaranteed accurate by Pillar 9™. The trademarks MLS®, Multiple Listing Service® and the associated logos are owned by The Canadian Real Estate Association (CREA) and identify the quality of services provided by real estate professionals who are members of CREA. Used under license.
Data is supplied by Pillar 9™ MLS® System. Pillar 9™ is the owner of the copyright in its MLS® System. Data is deemed reliable but is not guaranteed accurate by Pillar 9™. The trademarks MLS®, Multiple Listing Service® and the associated logos are owned by The Canadian Real Estate Association (CREA) and identify the quality of services provided by real estate professionals who are members of CREA. Used under license.


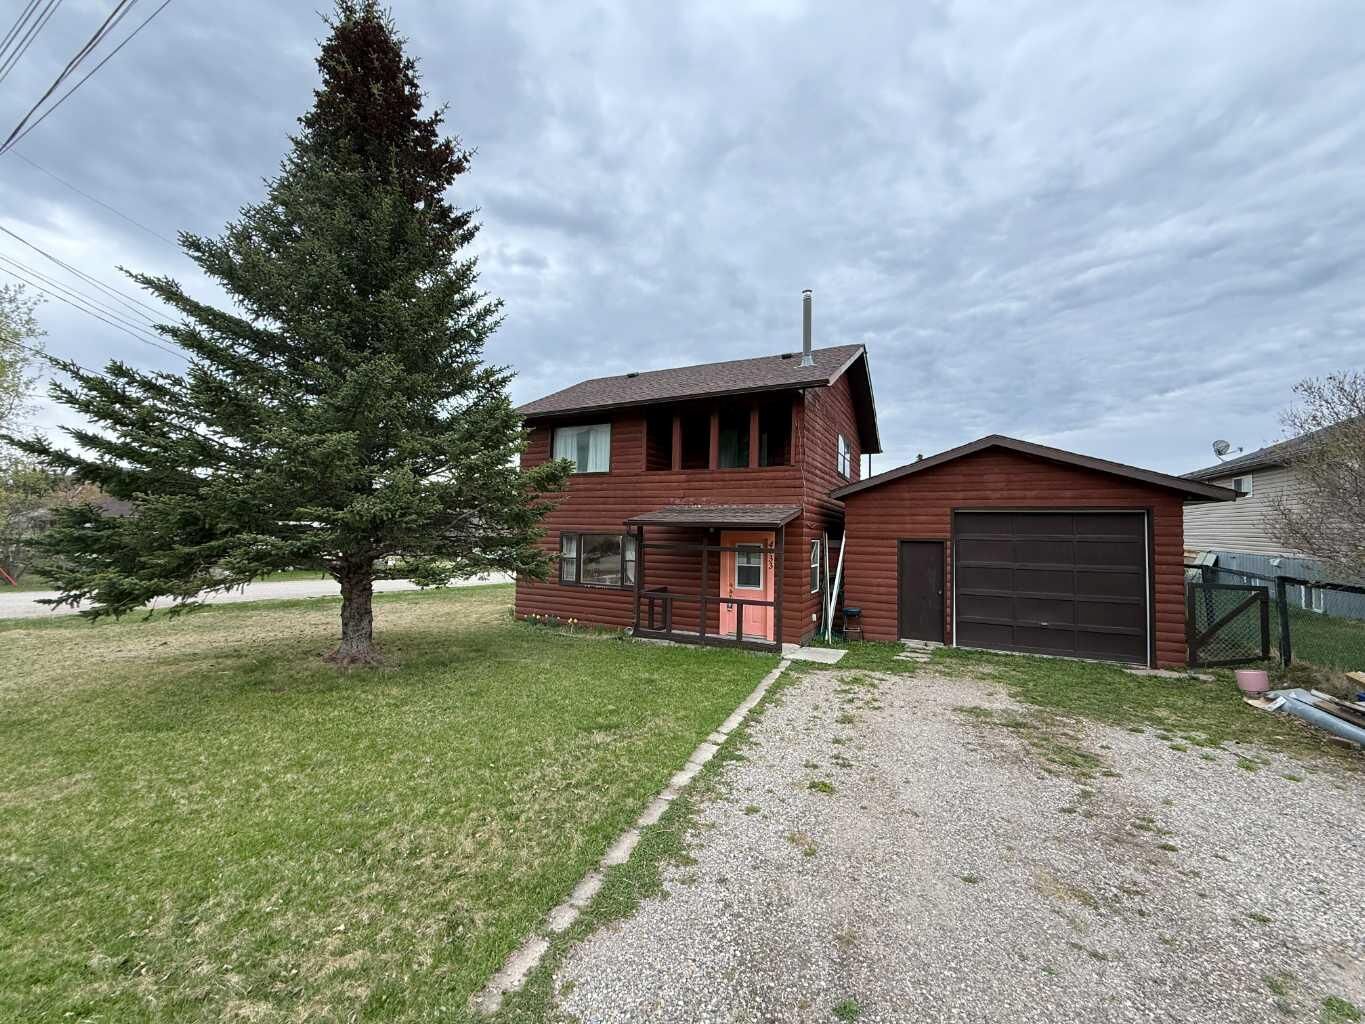
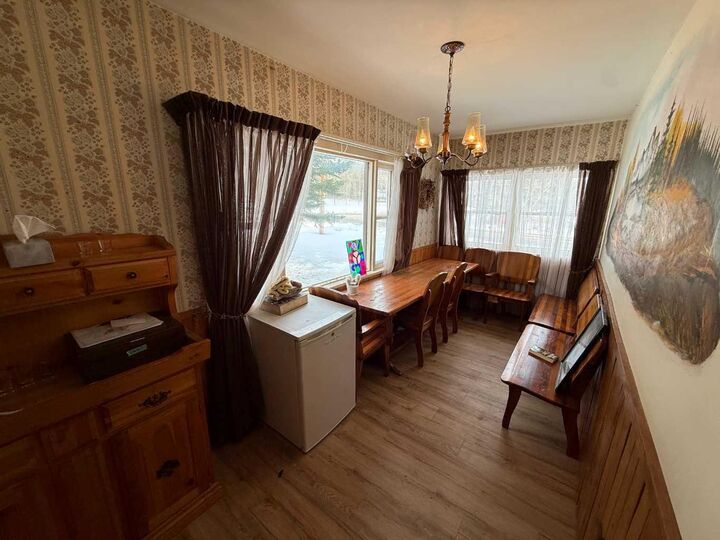
This well-loved home has been added onto more than once over the years and now offers five bedrooms and two full bathrooms, providing plenty of space for family, guests, or flexible use. Set on a large lot with convenient back alley access, the property sits right in the center of the hamlet.
While the home does require updating, it presents excellent potential as a weekend getaway or a year-round residence. In fact, it has most recently been used for full-time living.
An oversized single detached garage measuring approximately 18 ft x 30 ft adds valuable storage and workspace options.
The home is being sold as is, where is. The year built is estimated from county records; the seller believes this reflects the time of one of the major additions rather than the original structure.
With vision and some sweat equity, this property could be transformed into a true Rocky Mountain retreat.