
Inscription par: PILLAR 9 - IDX / Listed By: Brooks Realty
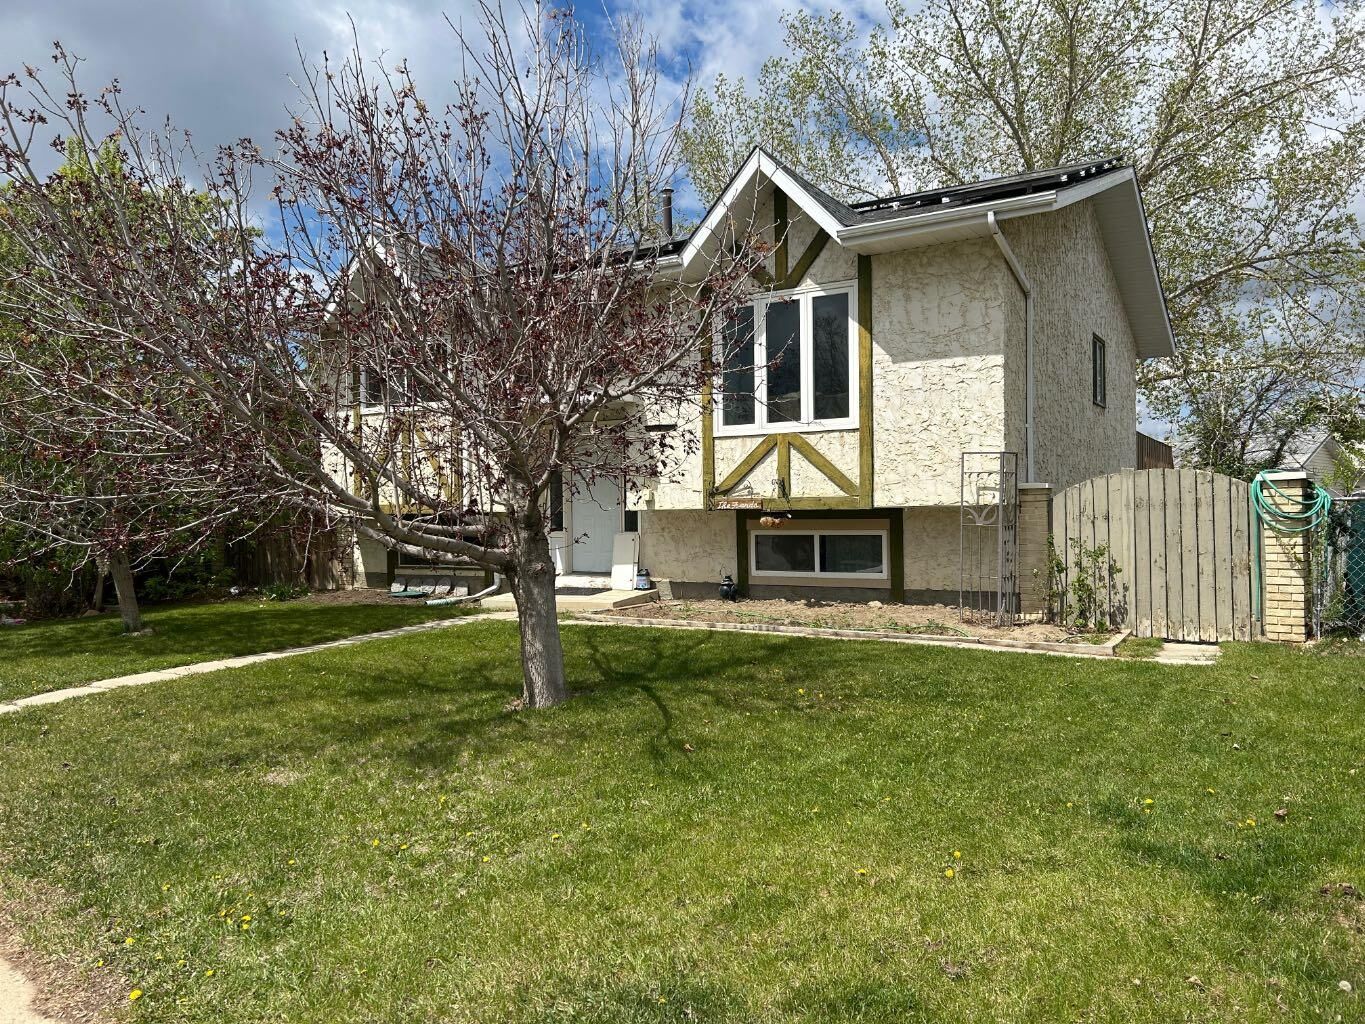
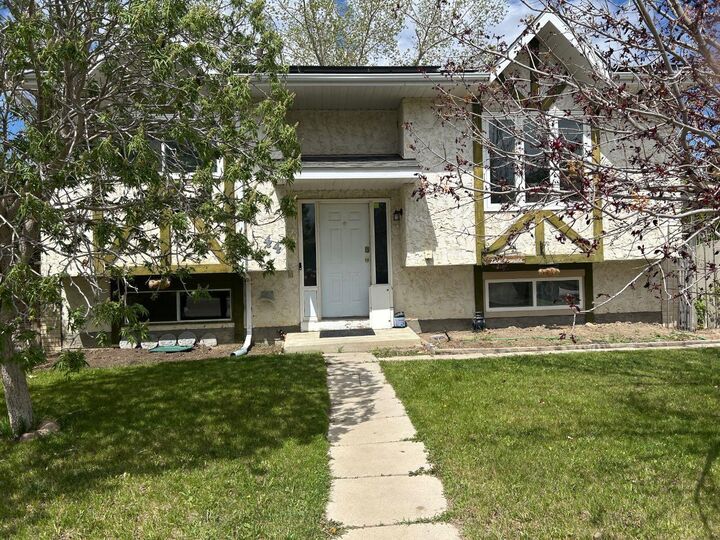
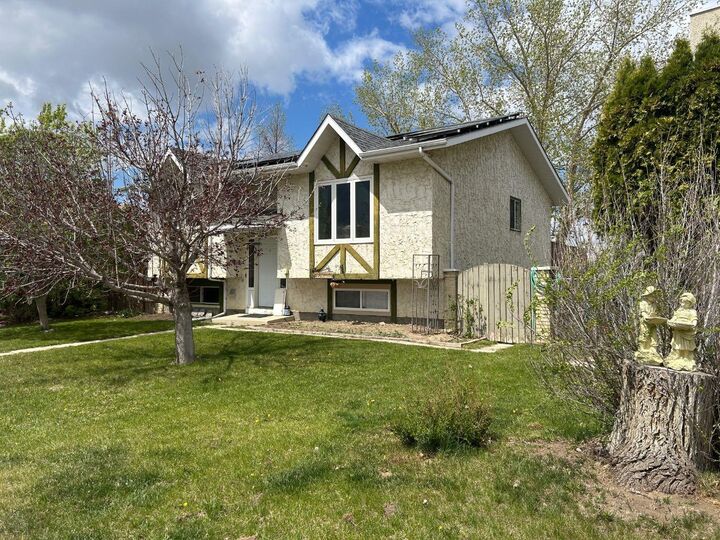
44 Wildrose Crescent W Brooks, AB T1R 0A4
En vigueur (101 Jours)
355 000 $ (CAD)
Description
MLS®:
A2283220
A2283220
Surface Terrain
7,828 PI. CA.
7,828 PI. CA.
Catégorie
Single-Family Home
Single-Family Home
Année de Construction
1983
1983
Style
Bi-Level
Bi-Level
Ville
Newell County No. 4
Newell County No. 4
Listed By
Brian Reinboldt, Brooks Realty
Source
PILLAR 9 - IDX
Dernière vérification Août 28 2026 à 6:44 PM EDT
PILLAR 9 - IDX
Dernière vérification Août 28 2026 à 6:44 PM EDT
Détails sur les salles de bains
- Salles de bains: 2
- Salle d’eau: 1
Caractéristiques Intérieures
- Appliances : Refrigerator
- Appliances : Dishwasher
- Appliances : Electric Stove
- Appliances : Washer/Dryer
- Appliances : Window Coverings
- Laundry/Utility Room : In Basement
- Closet Organizers
- Pantry
- See Remarks
- Appliances : Central Air Conditioner
Quartier
- Sunnylea
Informations sur le lot
- Irregular Lot
- Back Lane
- Back Yard
- Reverse Pie Shaped Lot
Caractéristiques de la propriété
- Cheminée: Total Fireplace(s) : 0
- Foundation: Preserved Wood
Chauffage et refroidissement
- Natural Gas
- Central Air
Informations sur les sous-sols
- Full
Planchers
- Linoleum
- Laminate
Caractéristiques extérieures
- Toit: Asphalt Shingle
Stationnement
- Off Street
- Parking Space(s) : 3
Étages
- 2
Surface Habitable
- 1,086 pi. ca.
Historique des prix des annonces
Date
Événement
Prix
% Variation en
$ (+/-)
Juin 01, 2026
Prix modifié
355 000 $
-5%
-18 000 $
Disclaimer: Data is supplied by Pillar 9™ MLS® System. Pillar 9™ is the owner of the copyright in its MLS® System. Data is deemed reliable but is not guaranteed accurate by Pillar 9™. The trademarks MLS®, Multiple Listing Service® and the associated logos are owned by The Canadian Real Estate Association (CREA) and identify the quality of services provided by real estate professionals who are members of CREA. Used under license.
Data is supplied by Pillar 9™ MLS® System. Pillar 9™ is the owner of the copyright in its MLS® System. Data is deemed reliable but is not guaranteed accurate by Pillar 9™. The trademarks MLS®, Multiple Listing Service® and the associated logos are owned by The Canadian Real Estate Association (CREA) and identify the quality of services provided by real estate professionals who are members of CREA. Used under license.
Data is supplied by Pillar 9™ MLS® System. Pillar 9™ is the owner of the copyright in its MLS® System. Data is deemed reliable but is not guaranteed accurate by Pillar 9™. The trademarks MLS®, Multiple Listing Service® and the associated logos are owned by The Canadian Real Estate Association (CREA) and identify the quality of services provided by real estate professionals who are members of CREA. Used under license.


The interior is perfectly complemented by an incredible outdoor space. Relax on the large 15’x20’ deck overlooking a huge pie lot. Whether you dream of a massive garden or the ultimate kids' play area, this yard has the space to make it happen. Big energy savings and a premium sized lot for RV, future garage, garden, etc. etc.—don’t miss out!