
Inscription par: PILLAR 9 - IDX / Listed By: Kic Realty
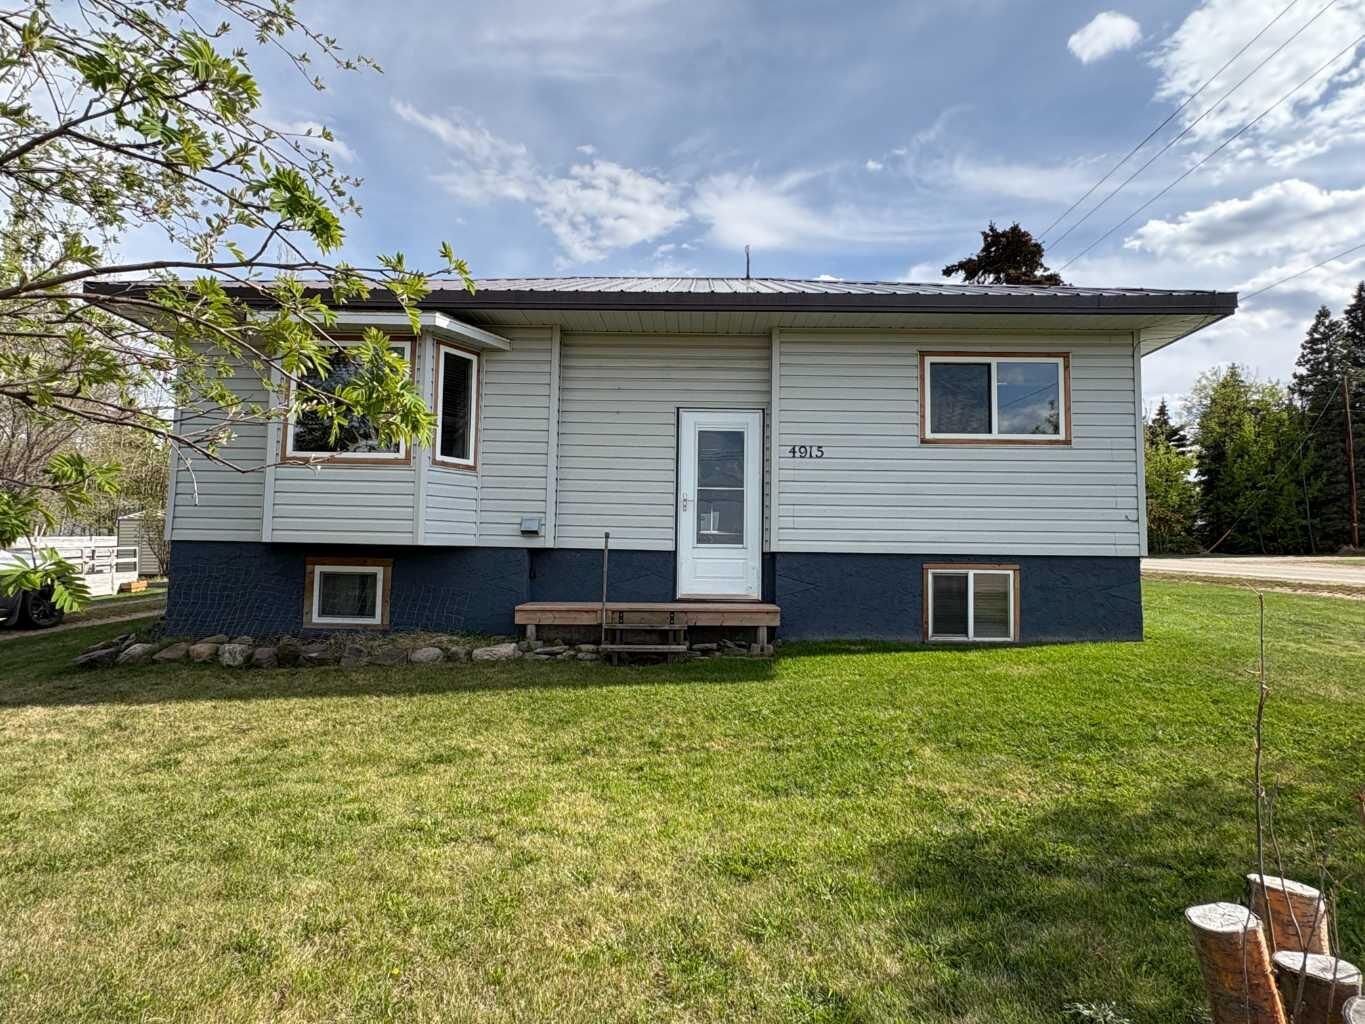
4915 50 Avenue E Bluffton, AB T0C 0M0
En vigueur (97 Jours)
260 000 $ (CAD)
Description
MLS®:
A2313696
A2313696
Surface Terrain
0.32 acres
0.32 acres
Catégorie
Single-Family Home
Single-Family Home
Année de Construction
1965
1965
Style
Bungalow
Bungalow
Ville
Ponoka County
Ponoka County
Listed By
Darlene Black, Kic Realty
Source
PILLAR 9 - IDX
Dernière vérification Août 28 2026 à 7:29 PM EDT
PILLAR 9 - IDX
Dernière vérification Août 28 2026 à 7:29 PM EDT
Détails sur les salles de bains
- Salle de bains: 1
- Salle d’eau: 1
Caractéristiques Intérieures
- Appliances : Refrigerator
- Appliances : Dishwasher
- Laundry/Utility Room : In Basement
- Appliances : Freezer
- Appliances : Gas Stove
- Appliances : Range
- Pantry
- Jetted Tub
Quartier
- None
Informations sur le lot
- Landscaped
- Treed
- Corner Lot
- Fruit Trees/Shrub(s)
Caractéristiques de la propriété
- Cheminée: Total Fireplace(s) : 0
- Foundation: Wood
Chauffage et refroidissement
- Forced Air
- None
Informations sur les sous-sols
- Full
Planchers
- Linoleum
- Hardwood
Caractéristiques extérieures
- Toit: Metal
Stationnement
- Parking Pad
- Parking Space(s) : 4
Étages
- 1
Surface Habitable
- 1,042 pi. ca.
Historique des prix des annonces
Date
Événement
Prix
% Variation en
$ (+/-)
Juin 22, 2026
Prix modifié
260 000 $
-5%
-15 000 $
Disclaimer: Data is supplied by Pillar 9™ MLS® System. Pillar 9™ is the owner of the copyright in its MLS® System. Data is deemed reliable but is not guaranteed accurate by Pillar 9™. The trademarks MLS®, Multiple Listing Service® and the associated logos are owned by The Canadian Real Estate Association (CREA) and identify the quality of services provided by real estate professionals who are members of CREA. Used under license.
Data is supplied by Pillar 9™ MLS® System. Pillar 9™ is the owner of the copyright in its MLS® System. Data is deemed reliable but is not guaranteed accurate by Pillar 9™. The trademarks MLS®, Multiple Listing Service® and the associated logos are owned by The Canadian Real Estate Association (CREA) and identify the quality of services provided by real estate professionals who are members of CREA. Used under license.
Data is supplied by Pillar 9™ MLS® System. Pillar 9™ is the owner of the copyright in its MLS® System. Data is deemed reliable but is not guaranteed accurate by Pillar 9™. The trademarks MLS®, Multiple Listing Service® and the associated logos are owned by The Canadian Real Estate Association (CREA) and identify the quality of services provided by real estate professionals who are members of CREA. Used under license.


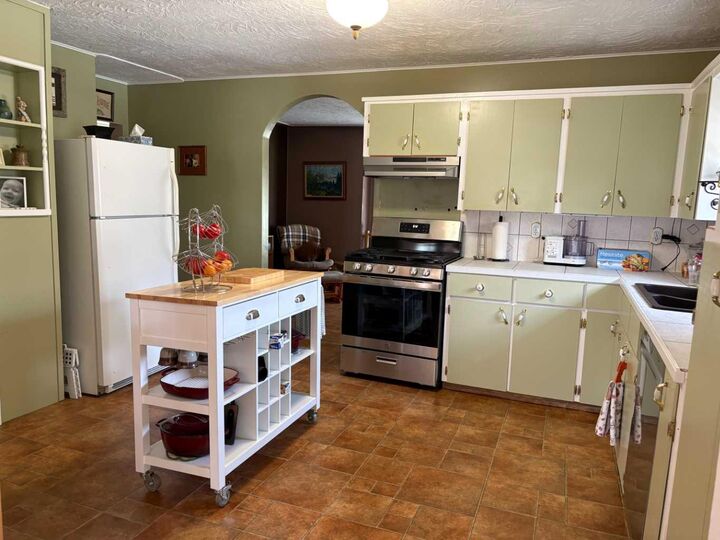
The kitchen has been updated with a new gas range and dishwasher, while the spacious dining area offers patio doors leading to the deck—perfect for indoor-outdoor living. The living room provides a warm and comfortable space to relax.
The basement includes a laundry area, a jetted tub, sauna, and a private bathroom setup, along with a hobby room and cold room. There is also access to the well system and pressure tank. The hot water tank was replaced approximately 10 years ago.
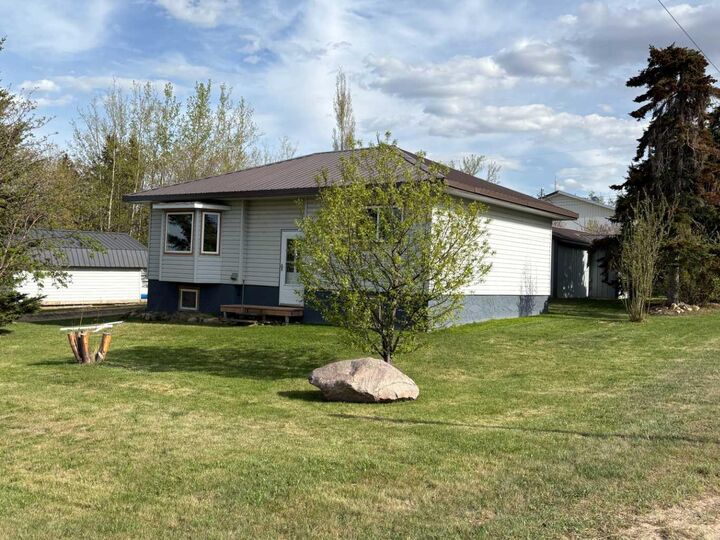
Situated on a generous 100' x 140' partially fenced lot, the property features mature fruit trees, a tool shed, garden shed with raised garden beds, and a 12' x 30' insulated outbuilding that offers great potential with a little TLC.
This property is an excellent option for a first-time buyer, rental investment, or a live/work business setup.