
Inscription par: PILLAR 9 - IDX / Listed By: Re/Max Real Estate Central Alberta
45 Winston Place Blackfalds, AB T4M 0K9
En vigueur (69 Jours)
249 900 $ (CAD)
Description
MLS®:
A2321638
A2321638
Surface Terrain
1,500 PI. CA.
1,500 PI. CA.
Catégorie
Single-Family Home
Single-Family Home
Année de Construction
2007
2007
Style
2 Storey
2 Storey
Ville
Lacombe County
Lacombe County
Listed By
Alison Richardson, Re/Max Real Estate Central Alberta
Source
PILLAR 9 - IDX
Dernière vérification Août 28 2026 à 6:44 PM EDT
PILLAR 9 - IDX
Dernière vérification Août 28 2026 à 6:44 PM EDT
Détails sur les salles de bains
- Salle de bains: 1
- Salle d’eau: 1
Caractéristiques Intérieures
- Appliances : Refrigerator
- Appliances : Dishwasher
- Appliances : Electric Stove
- Appliances : Dryer
- Appliances : Range Hood
- Laundry/Utility Room : In Basement
- Appliances : Washer
- Ceiling Fan(s)
Quartier
- Harvest Meadows
Informations sur le lot
- Standard Shaped Lot
- Landscaped
Caractéristiques de la propriété
- Cheminée: Total Fireplace(s) : 0
- Foundation: Icf Block
Chauffage et refroidissement
- Natural Gas
- None
Informations sur les sous-sols
- Full
Informations sur le condo
- Frais: $270/Monthly
Planchers
- Carpet
- Linoleum
- Laminate
Caractéristiques extérieures
- Toit: Asphalt Shingle
Stationnement
- Parking Pad
- Parking Space(s) : 2
Étages
- 2
Surface Habitable
- 1,310 pi. ca.
Historique des prix des annonces
Date
Événement
Prix
% Variation en
$ (+/-)
Août 20, 2026
Prix modifié
249 900 $
-4%
-10 000 $
Juil 22, 2026
Prix modifié
259 900 $
-4%
-10 000 $
Disclaimer: Data is supplied by Pillar 9™ MLS® System. Pillar 9™ is the owner of the copyright in its MLS® System. Data is deemed reliable but is not guaranteed accurate by Pillar 9™. The trademarks MLS®, Multiple Listing Service® and the associated logos are owned by The Canadian Real Estate Association (CREA) and identify the quality of services provided by real estate professionals who are members of CREA. Used under license.
Data is supplied by Pillar 9™ MLS® System. Pillar 9™ is the owner of the copyright in its MLS® System. Data is deemed reliable but is not guaranteed accurate by Pillar 9™. The trademarks MLS®, Multiple Listing Service® and the associated logos are owned by The Canadian Real Estate Association (CREA) and identify the quality of services provided by real estate professionals who are members of CREA. Used under license.
Data is supplied by Pillar 9™ MLS® System. Pillar 9™ is the owner of the copyright in its MLS® System. Data is deemed reliable but is not guaranteed accurate by Pillar 9™. The trademarks MLS®, Multiple Listing Service® and the associated logos are owned by The Canadian Real Estate Association (CREA) and identify the quality of services provided by real estate professionals who are members of CREA. Used under license.


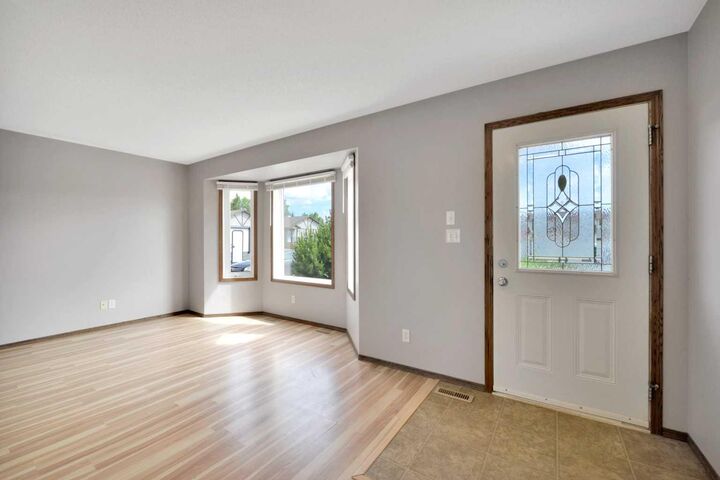
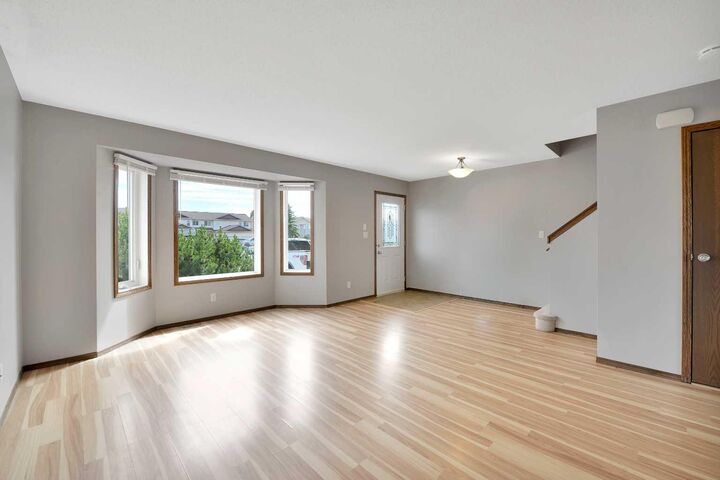
The main level features a large living room with durable laminate flooring, anchored by a big bay window that fills the space with natural light and adds extra room to move. The kitchen offers a functional linoleum flooring, warm oak cabinetry, and a dinette area that leads directly out to the deck and a fully fenced, landscaped yard — great for morning coffee or evening relaxation. A convenient 2-piece bathroom completes the main floor.
Upstairs, you'll find carpet on the stairs, in all three bedrooms, including a generously sized primary suite with his-and-her closets, along with a well-appointed 4-piece bathroom.
The basement is undeveloped, giving you a blank canvas to finish to your taste, with the rough-in already in place for a third bathroom.
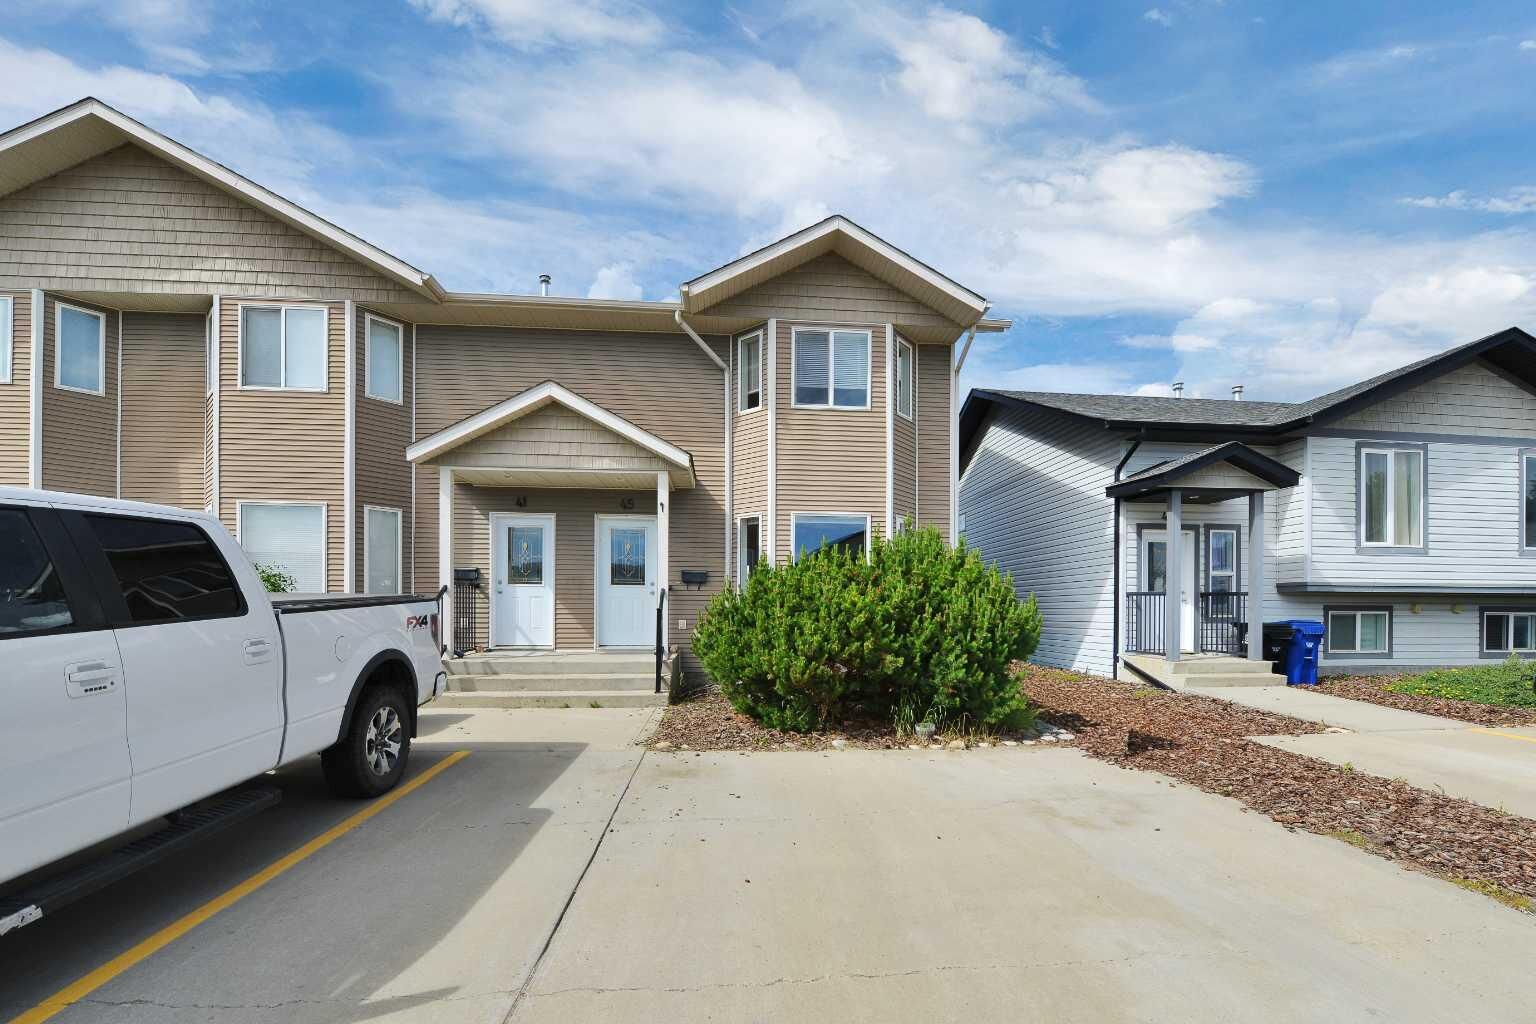
Built with a Quad Lock insulated foundation for added energy efficiency, this home also includes 2 parking spaces right out front, plus visitor parking for guests.
Low-maintenance living awaits with condo fees of just $270/month, covering exterior maintenance, management, building & fire insurance, snow removal, and lawn care (excluding backyards). Pets are welcome with board approval.
A wonderful opportunity for first-time buyers, investors, or anyone looking for an affordable, well-located home. See it for yourself!