
Inscription par: PILLAR 9 - IDX / Listed By: Andy Gauvreau, Century 21 Town And Country Realty
5402 53 Street Berwyn, AB T0H 0E0
En vigueur (11 Jours)
199 000 $ (CAD)
Description
MLS®:
A2338034
A2338034
Surface Terrain
8,000 PI. CA.
8,000 PI. CA.
Catégorie
Single-Family Home
Single-Family Home
Année de Construction
1982
1982
Style
Bungalow
Bungalow
Ville
Peace No. 135
Peace No. 135
Listed By
Andy Gauvreau, Century 21 Town And Country Realty
Source
PILLAR 9 - IDX
Dernière vérification Août 28 2026 à 9:30 PM EDT
PILLAR 9 - IDX
Dernière vérification Août 28 2026 à 9:30 PM EDT
Détails sur les salles de bains
- Salles de bains: 2
Caractéristiques Intérieures
- Appliances : Refrigerator
- Appliances : Dishwasher
- Laundry/Utility Room : Main Level
- Appliances : Dryer
- Appliances : Washer
- Appliances : Range
- Open Floorplan
- Pantry
Quartier
- None
Informations sur le lot
- No Neighbours Behind
- Lawn
- Street Lighting
- Back Yard
- Front Yard
Caractéristiques de la propriété
- Cheminée: Total Fireplace(s) : 0
- Foundation: Poured Concrete
Chauffage et refroidissement
- Natural Gas
- None
Informations sur les sous-sols
- Full
Planchers
- Carpet
- Linoleum
- Laminate
Caractéristiques extérieures
- Toit: Metal
Stationnement
- Parking Pad
- Parking Space(s) : 4
Étages
- 1
Surface Habitable
- 1,092 pi. ca.
Disclaimer: Data is supplied by Pillar 9™ MLS® System. Pillar 9™ is the owner of the copyright in its MLS® System. Data is deemed reliable but is not guaranteed accurate by Pillar 9™. The trademarks MLS®, Multiple Listing Service® and the associated logos are owned by The Canadian Real Estate Association (CREA) and identify the quality of services provided by real estate professionals who are members of CREA. Used under license.
Data is supplied by Pillar 9™ MLS® System. Pillar 9™ is the owner of the copyright in its MLS® System. Data is deemed reliable but is not guaranteed accurate by Pillar 9™. The trademarks MLS®, Multiple Listing Service® and the associated logos are owned by The Canadian Real Estate Association (CREA) and identify the quality of services provided by real estate professionals who are members of CREA. Used under license.
Data is supplied by Pillar 9™ MLS® System. Pillar 9™ is the owner of the copyright in its MLS® System. Data is deemed reliable but is not guaranteed accurate by Pillar 9™. The trademarks MLS®, Multiple Listing Service® and the associated logos are owned by The Canadian Real Estate Association (CREA) and identify the quality of services provided by real estate professionals who are members of CREA. Used under license.


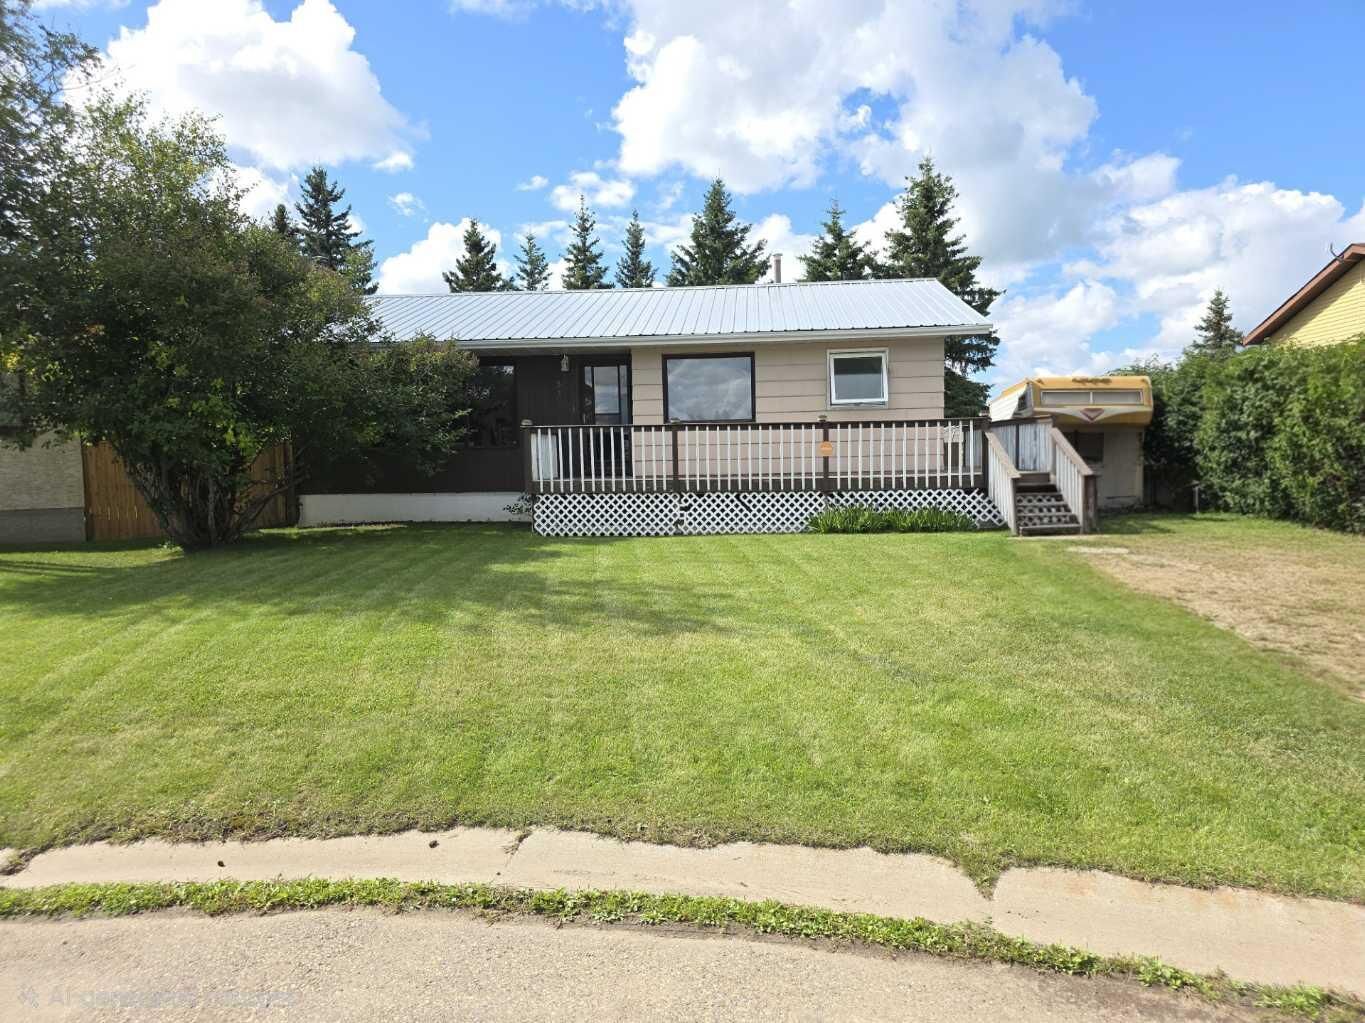
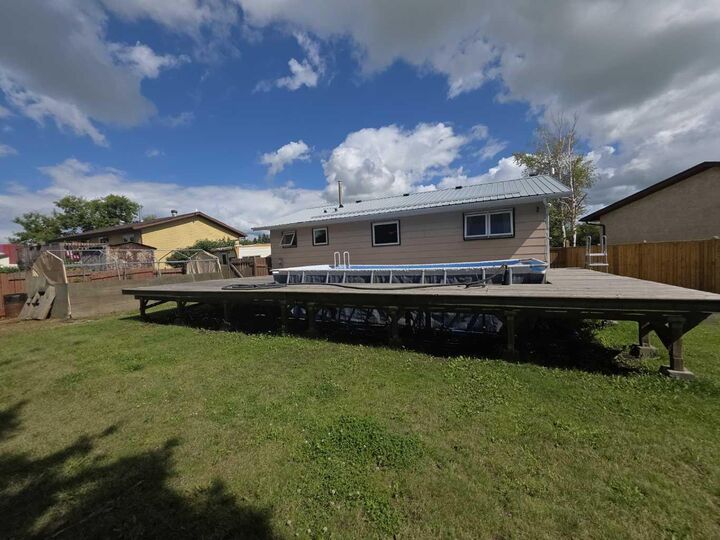
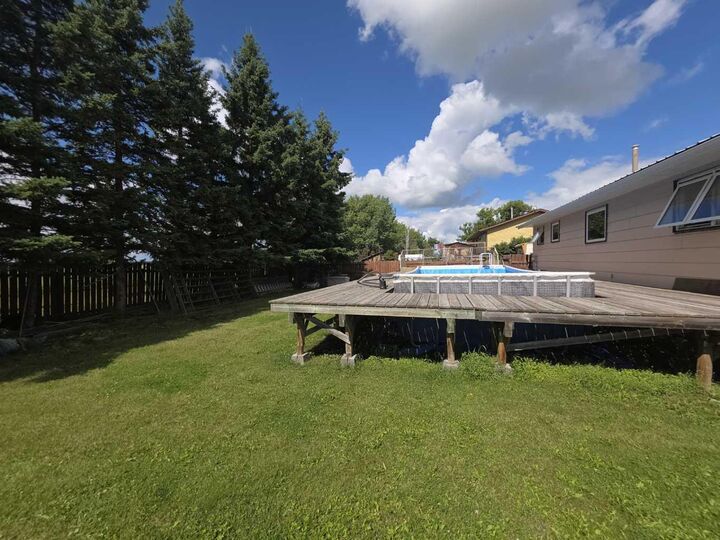
Step outside and you’ll really appreciate what this property has to offer—a very large, fully fenced yard with no neighbours directly behind, giving you exceptional privacy and plenty of room for the kids to play. A large deck provides great outdoor entertaining space, while the above-ground swimming pool and all associated pool equipment and tools are included.
With a large green space directly behind the property, this home offers a combination of privacy, outdoor space and small-community living that can be difficult to find. Located in the Village of Berwyn, approximately 10 km from Grimshaw and 37 km from Peace River, this is a property worth a closer look!