
Inscription par: PILLAR 9 - IDX / Listed By: Andy Gauvreau, Century 21 Town And Country Realty
4920 52 Avenue Berwyn, AB T0H 0E0
En vigueur (72 Jours)
160 000 $ (CAD)
Description
MLS®:
A2322114
A2322114
Surface Terrain
7,850 PI. CA.
7,850 PI. CA.
Catégorie
Single-Family Home
Single-Family Home
Année de Construction
2015
2015
Style
Modular Home
Modular Home
Ville
Peace No. 135
Peace No. 135
Listed By
Andy Gauvreau, Century 21 Town And Country Realty
Source
PILLAR 9 - IDX
Dernière vérification Août 28 2026 à 6:44 PM EDT
PILLAR 9 - IDX
Dernière vérification Août 28 2026 à 6:44 PM EDT
Détails sur les salles de bains
- Salles de bains: 2
Caractéristiques Intérieures
- Appliances : Refrigerator
- Appliances : Dishwasher
- Laundry/Utility Room : Main Level
- Appliances : Dryer
- Appliances : Window Coverings
- Appliances : Washer
- Appliances : Range
- Open Floorplan
- Pantry
- Storage
Quartier
- None
Informations sur le lot
- Lawn
- Back Yard
- Front Yard
Caractéristiques de la propriété
- Cheminée: Total Fireplace(s) : 0
- Foundation: Icf Block
Chauffage et refroidissement
- Natural Gas
- None
Planchers
- Carpet
- Linoleum
- Laminate
Caractéristiques extérieures
- Toit: Asphalt Shingle
Stationnement
- Off Street
- Parking Space(s) : 2
Étages
- 1
Surface Habitable
- 1,040 pi. ca.
Disclaimer: Data is supplied by Pillar 9™ MLS® System. Pillar 9™ is the owner of the copyright in its MLS® System. Data is deemed reliable but is not guaranteed accurate by Pillar 9™. The trademarks MLS®, Multiple Listing Service® and the associated logos are owned by The Canadian Real Estate Association (CREA) and identify the quality of services provided by real estate professionals who are members of CREA. Used under license.
Data is supplied by Pillar 9™ MLS® System. Pillar 9™ is the owner of the copyright in its MLS® System. Data is deemed reliable but is not guaranteed accurate by Pillar 9™. The trademarks MLS®, Multiple Listing Service® and the associated logos are owned by The Canadian Real Estate Association (CREA) and identify the quality of services provided by real estate professionals who are members of CREA. Used under license.
Data is supplied by Pillar 9™ MLS® System. Pillar 9™ is the owner of the copyright in its MLS® System. Data is deemed reliable but is not guaranteed accurate by Pillar 9™. The trademarks MLS®, Multiple Listing Service® and the associated logos are owned by The Canadian Real Estate Association (CREA) and identify the quality of services provided by real estate professionals who are members of CREA. Used under license.


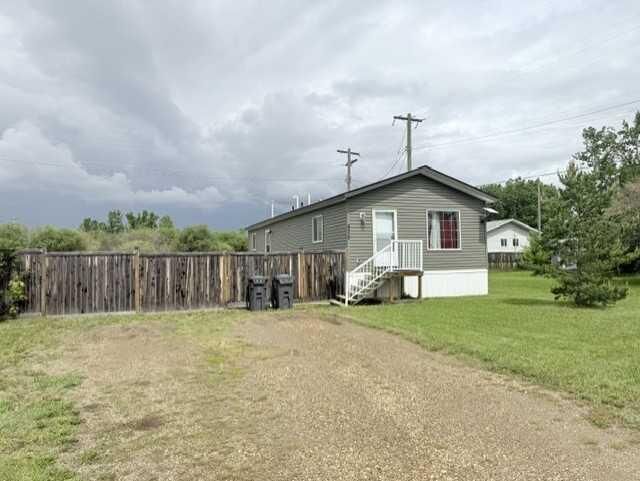
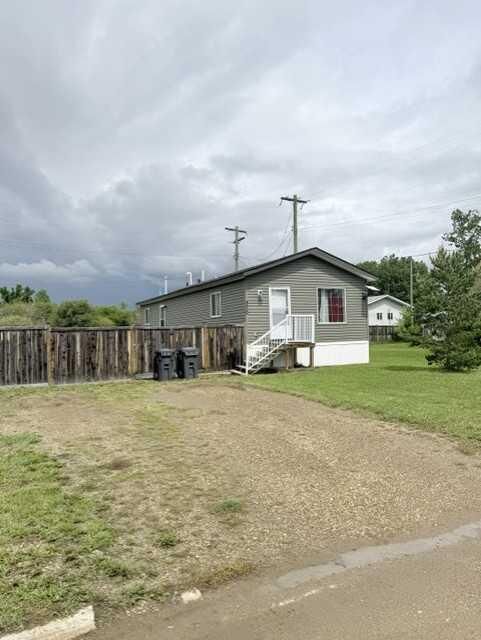
Welcome to this well-maintained 1,040 sq. ft. modular home, built in 2015 and offering comfortable, modern living in a functional open-concept design. Featuring 3 spacious bedrooms and 2 full 4-piece bathrooms, this home is ideal for families, first-time buyers, or those looking to downsize without sacrificing space.
The bright and inviting open floor plan seamlessly connects the living room, dining area, and kitchen, creating a welcoming atmosphere for everyday living and entertaining. The kitchen offers ample cabinetry, a convenient pantry, and plenty of workspace for meal preparation.
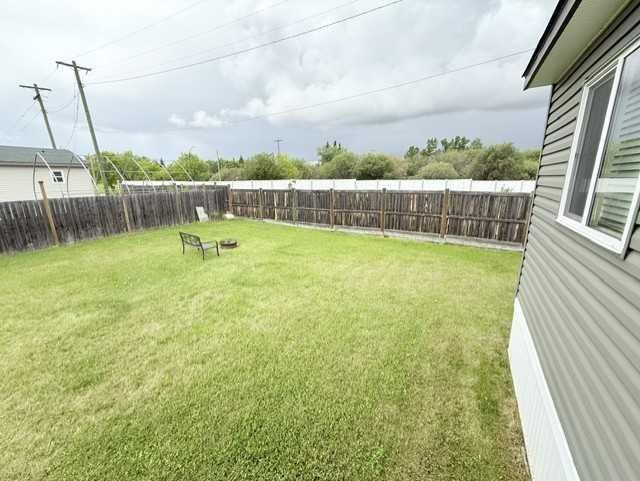
Outside, you’ll appreciate the large fully fenced yard, providing privacy, security, and plenty of room for children, pets, gardening, or outdoor activities. The generous lot offers endless possibilities while still being easy to maintain.
A great opportunity to own an affordable, move-in-ready home with modern features and a spacious yard. Don’t miss your chance to view this fantastic property!
Highlights 1,040 sq. ft. modular home, Built in 2015, 3 bedrooms, 2 full 4-piece bathrooms, Open-concept layout, Kitchen pantry, Large fully fenced lot, Spacious yard with plenty of room for outdoor enjoyment, Move-in ready condition