
Inscription par: PILLAR 9 - IDX / Listed By: Re/Max Rocky View Real Estate
406 8 Street S Beiseker, AB T0M 0G0
En vigueur (4 Jours)
374 900 $ (CAD)
Description
MLS®:
A2339911
A2339911
Surface Terrain
10,400 PI. CA.
10,400 PI. CA.
Catégorie
Single-Family Home
Single-Family Home
Année de Construction
1975
1975
Style
2 Storey
2 Storey
Listed By
Cori Busby, Re/Max Rocky View Real Estate
Source
PILLAR 9 - IDX
Dernière vérification Août 29 2026 à 4:02 AM EDT
PILLAR 9 - IDX
Dernière vérification Août 29 2026 à 4:02 AM EDT
Détails sur les salles de bains
- Salle de bains: 1
- Salles d’eau: 2
Caractéristiques Intérieures
- Appliances : See Remarks
- Laundry/Utility Room : Main Level
- Laundry/Utility Room : See Remarks
- See Remarks
Quartier
- None
Informations sur le lot
- Rectangular Lot
- Back Yard
- Level
Caractéristiques de la propriété
- Cheminée: Total Fireplace(s) : 1 None
- Foundation: Poured Concrete
Chauffage et refroidissement
- Natural Gas
- None
Informations sur les sous-sols
- Full
Planchers
- Laminate
- Tile
Caractéristiques extérieures
- Toit: Asphalt Shingle
Garage
- Double Garage Attached
Stationnement
- Parking Space(s) : 4
Étages
- 2
Surface Habitable
- 1,656 pi. ca.
Disclaimer: Data is supplied by Pillar 9™ MLS® System. Pillar 9™ is the owner of the copyright in its MLS® System. Data is deemed reliable but is not guaranteed accurate by Pillar 9™. The trademarks MLS®, Multiple Listing Service® and the associated logos are owned by The Canadian Real Estate Association (CREA) and identify the quality of services provided by real estate professionals who are members of CREA. Used under license.
Data is supplied by Pillar 9™ MLS® System. Pillar 9™ is the owner of the copyright in its MLS® System. Data is deemed reliable but is not guaranteed accurate by Pillar 9™. The trademarks MLS®, Multiple Listing Service® and the associated logos are owned by The Canadian Real Estate Association (CREA) and identify the quality of services provided by real estate professionals who are members of CREA. Used under license.
Data is supplied by Pillar 9™ MLS® System. Pillar 9™ is the owner of the copyright in its MLS® System. Data is deemed reliable but is not guaranteed accurate by Pillar 9™. The trademarks MLS®, Multiple Listing Service® and the associated logos are owned by The Canadian Real Estate Association (CREA) and identify the quality of services provided by real estate professionals who are members of CREA. Used under license.


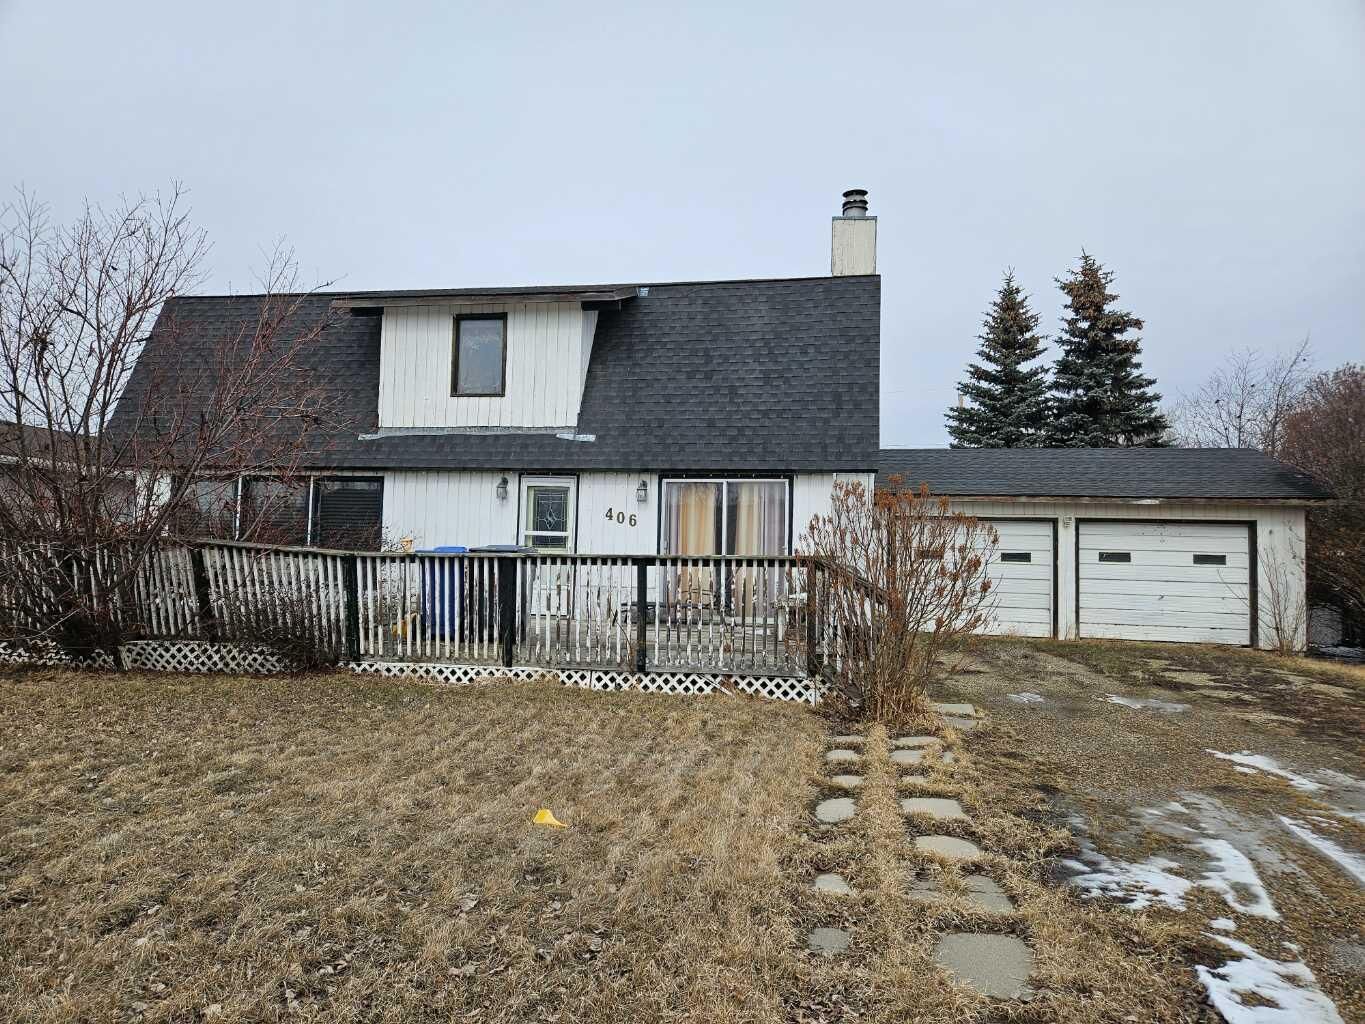
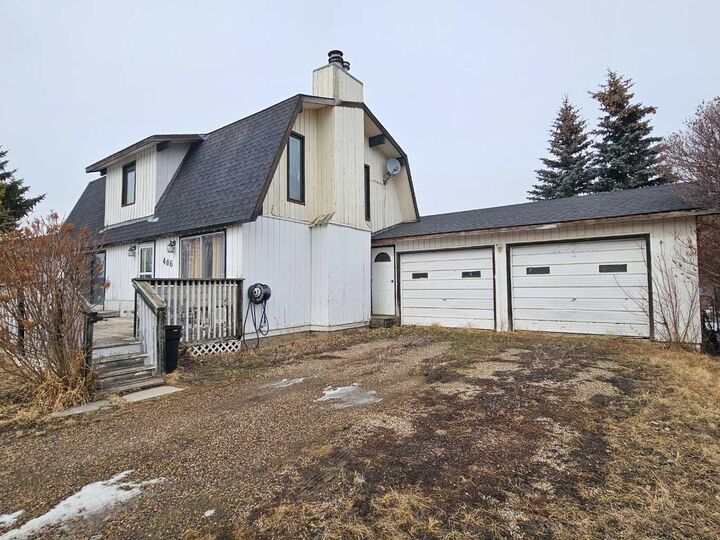
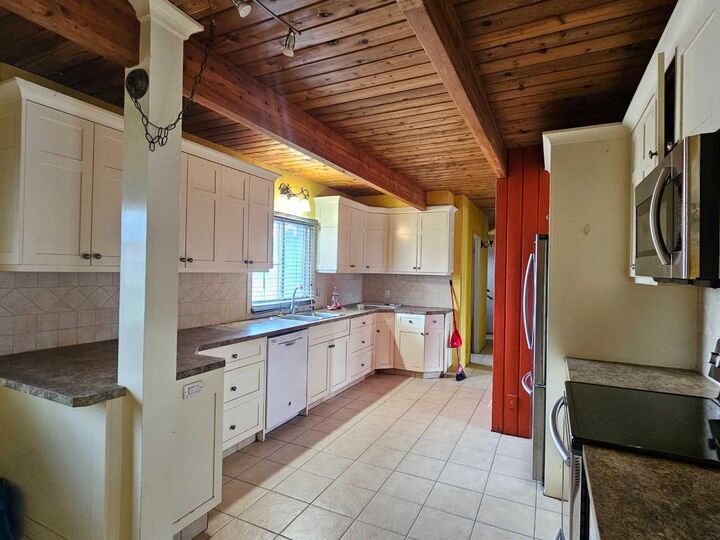
Opportunity awaits with this spacious 3-bedroom home offering incredible potential in a quiet, small-town setting. The home offers a warm, rustic character with vaulted ceilings and generously sized bedrooms. The primary bedroom includes a 2-piece ensuite, and the layout provides plenty of space for comfortable living. Main floor laundry adds everyday convenience.
Situated on a huge lot—there is ample room for outdoor living, gardening, or future improvements. The oversized double attached garage provides excellent space for a workshop or additional storage.
This property is being sold as is, making it an ideal opportunity for investors, renovators, or buyers looking to add value.
A great opportunity to invest, renovate, and make it your own!