
Inscription par: PILLAR 9 - IDX / Listed By: Grassroots Realty Group
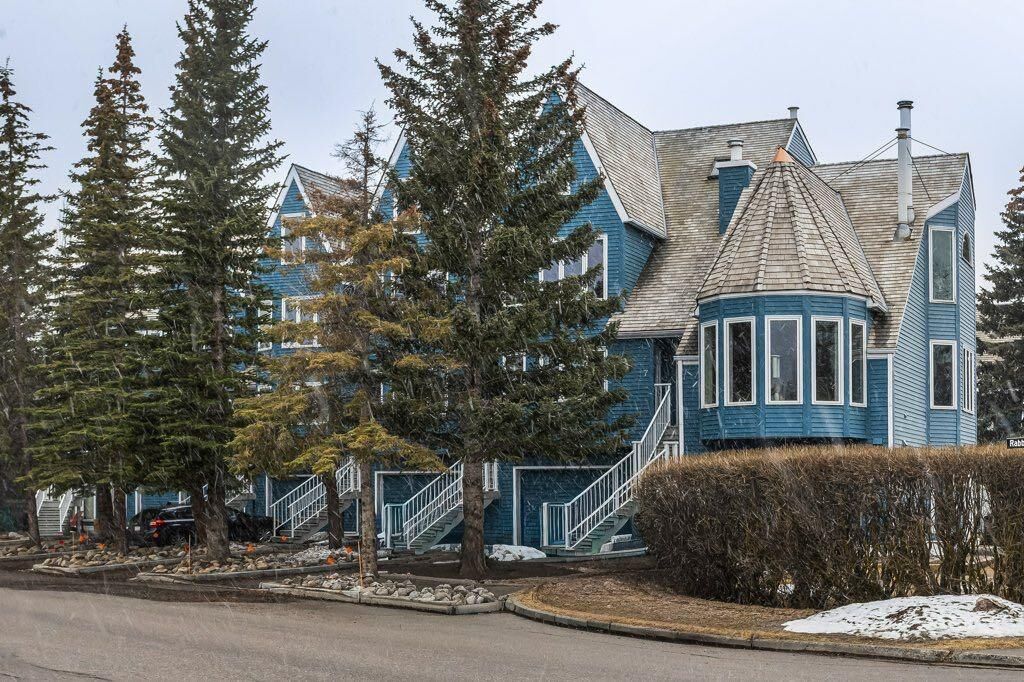
420 Squirrel Street 9 Banff, AB T1L 1G5
En vigueur (134 Jours)
735 000 $ (CAD)
Description
MLS®:
A2297057
A2297057
Surface Terrain
876 PI. CA.
876 PI. CA.
Catégorie
Single-Family Home
Single-Family Home
Année de Construction
1982
1982
Style
3 (or More) Storey
3 (or More) Storey
Ville
Improvement District No. 9
Improvement District No. 9
Listed By
Geoff Hilhorst, Grassroots Realty Group
Source
PILLAR 9 - IDX
Dernière vérification Août 29 2026 à 3:32 AM EDT
PILLAR 9 - IDX
Dernière vérification Août 29 2026 à 3:32 AM EDT
Détails sur les salles de bains
- Salles de bains: 2
Caractéristiques Intérieures
- Appliances : Refrigerator
- Appliances : Dishwasher
- Appliances : Range Hood
- Appliances : Washer/Dryer
- Laundry/Utility Room : In Unit
- Appliances : Electric Range
- Appliances : Electric Oven
- High Ceilings
- Kitchen Island
- Skylight(s)
- Recessed Lighting
Quartier
- None
Informations sur le lot
- Back Lane
- Corner Lot
Caractéristiques de la propriété
- Cheminée: Total Fireplace(s) : 0
- Foundation: Poured Concrete
Chauffage et refroidissement
- Natural Gas
- None
Informations sur le condo
- Frais: $439/Monthly
Planchers
- Hardwood
Caractéristiques extérieures
- Toit: Wood
Stationnement
- Parking Space(s) : 1
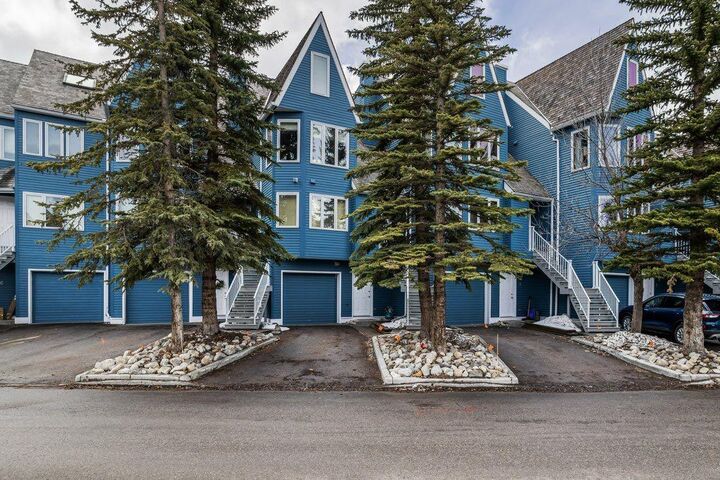
- Attached Carport
Étages
- 3
Surface Habitable
- 1,096 pi. ca.
Historique des prix des annonces
Date
Événement
Prix
% Variation en
$ (+/-)
Juin 16, 2026
Prix modifié
735 000 $
-4%
-30 000 $
Mai 06, 2026
Prix modifié
765 000 $
-2%
-15 000 $
Disclaimer: Data is supplied by Pillar 9™ MLS® System. Pillar 9™ is the owner of the copyright in its MLS® System. Data is deemed reliable but is not guaranteed accurate by Pillar 9™. The trademarks MLS®, Multiple Listing Service® and the associated logos are owned by The Canadian Real Estate Association (CREA) and identify the quality of services provided by real estate professionals who are members of CREA. Used under license.
Data is supplied by Pillar 9™ MLS® System. Pillar 9™ is the owner of the copyright in its MLS® System. Data is deemed reliable but is not guaranteed accurate by Pillar 9™. The trademarks MLS®, Multiple Listing Service® and the associated logos are owned by The Canadian Real Estate Association (CREA) and identify the quality of services provided by real estate professionals who are members of CREA. Used under license.
Data is supplied by Pillar 9™ MLS® System. Pillar 9™ is the owner of the copyright in its MLS® System. Data is deemed reliable but is not guaranteed accurate by Pillar 9™. The trademarks MLS®, Multiple Listing Service® and the associated logos are owned by The Canadian Real Estate Association (CREA) and identify the quality of services provided by real estate professionals who are members of CREA. Used under license.


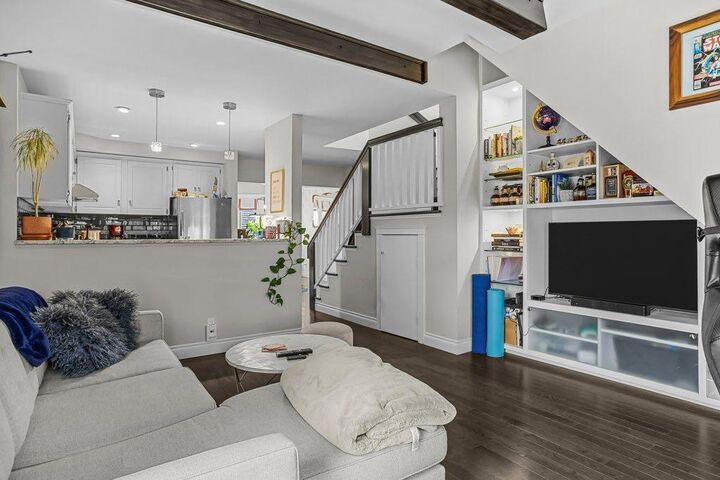
The two-level layout creates real separation: the main floor is designed for living and the upper level feels like a true retreat. The living space is the standout—ceilings with exposed beams, a wall of windows, and soft natural light that carries through the day. The flow here is easy and natural, with the living area opening seamlessly around a custom-built wall unit featuring integrated wine storage and cubbies, creating a space that feels both functional and grounded.
The kitchen has been thoughtfully updated and flows naturally into the living area, making the space feel connected without being crowded. A full bathroom and in-suite laundry on the main level add to the overall function.
Upstairs, the primary bedroom is quiet and removed, with skylights, a private balcony, and open mountain views. It’s a calm, comfortable space that feels separate from the rest of the home. A second full bathroom completes this level.
The den offers flexibility depending on how you want to use the space—guests, office, or a second sleeping area.
Well maintained, carefully updated, and filled with natural light, this home also features custom-made window coverings throughout, adding to the overall sense of quality and cohesion. The covered parking stall includes the ability to accommodate a storage unit, adding practical flexibility. Add in the views and the location, and it becomes a really compelling option in a part of Banff where opportunities like this don’t come up often.