
Inscription par: PILLAR 9 - IDX / Listed By: Royal Lepage Premier Real Estate
3113 47 Avenue Athabasca, AB T9S 1N2
En vigueur (11 Jours)
315 000 $ (CAD)
Description
MLS®:
A2337085
A2337085
Surface Terrain
5,823 PI. CA.
5,823 PI. CA.
Catégorie
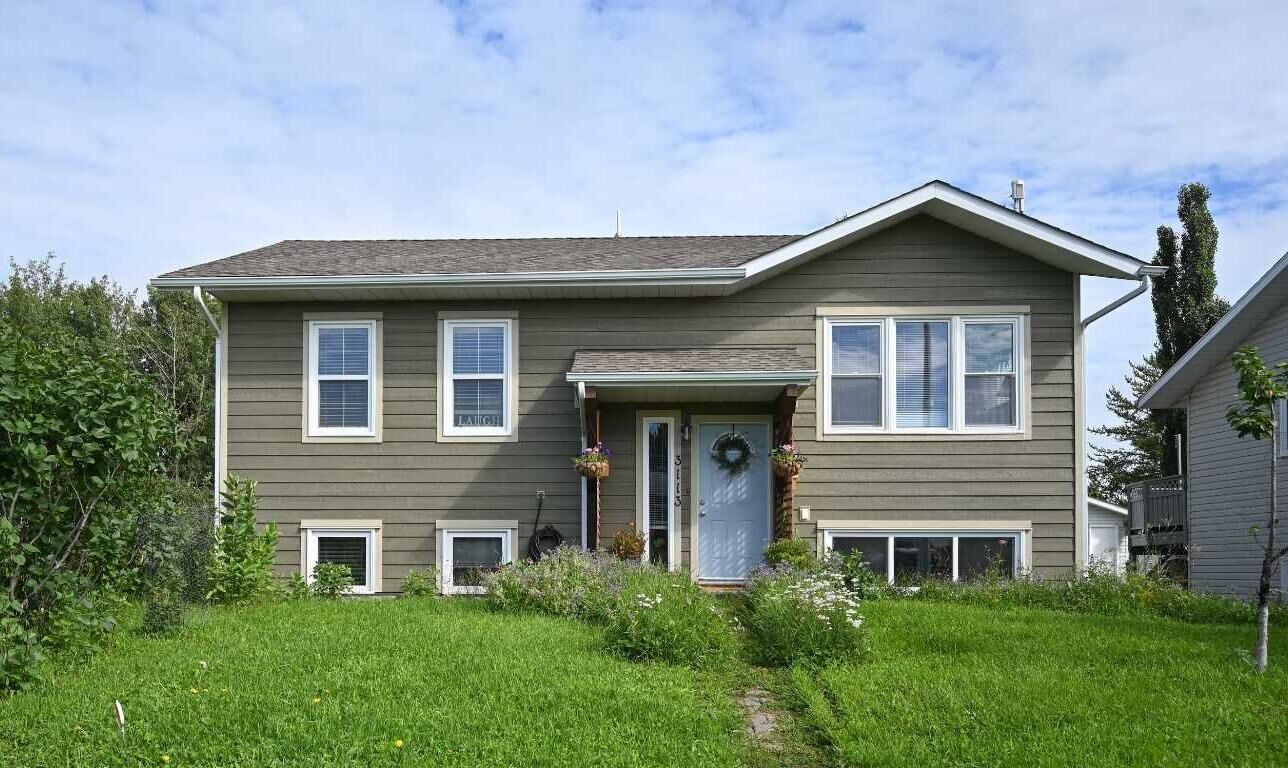
Single-Family Home
Single-Family Home
Année de Construction
1990
1990
Style
Bi-Level
Bi-Level
Ville
Athabasca County No. 12
Athabasca County No. 12
Listed By
Rachael Hemmons, Royal Lepage Premier Real Estate
Source
PILLAR 9 - IDX
Dernière vérification Août 28 2026 à 6:44 PM EDT
PILLAR 9 - IDX
Dernière vérification Août 28 2026 à 6:44 PM EDT
Détails sur les salles de bains
- Salles de bains: 2
Caractéristiques Intérieures
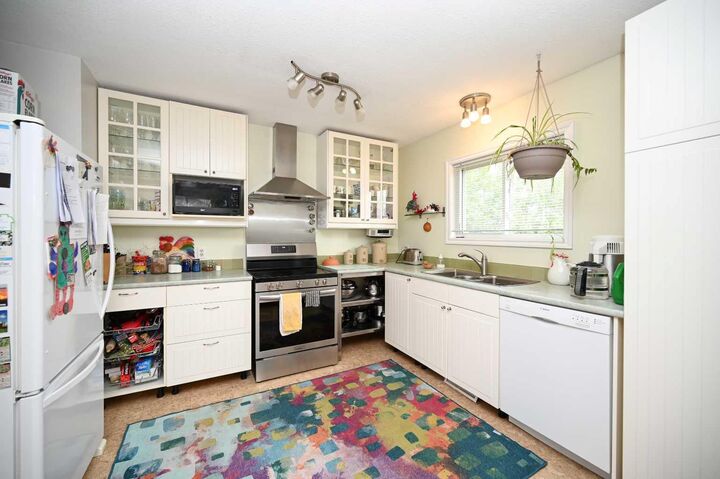
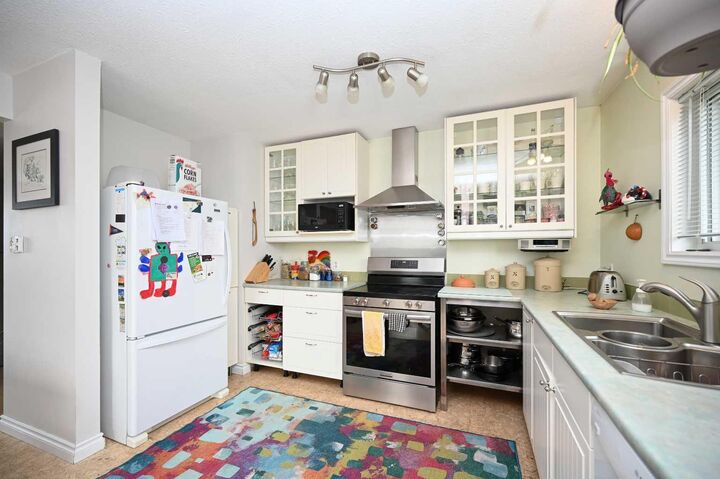
- Appliances : Refrigerator
- Appliances : Dishwasher
- Appliances : Dryer
- Appliances : Microwave
- Appliances : Range Hood
- Laundry/Utility Room : In Basement
- Appliances : Washer
- Appliances : Electric Oven
- Closet Organizers
- No Smoking Home
- Laminate Counters
- Vinyl Windows
Quartier
- Athabasca Town
Informations sur le lot
- Back Yard
- Garden
- Native Plants
Caractéristiques de la propriété
- Cheminée: Total Fireplace(s) : 1 Wood Burning
- Foundation: Wood
Chauffage et refroidissement
- Forced Air
- None
Informations sur les sous-sols
- Full
Planchers
- Laminate
- Tile
Caractéristiques extérieures
- Toit: Asphalt Shingle
Stationnement
- Off Street
- Parking Space(s) : 1
Étages
- 1
Surface Habitable
- 1,017 pi. ca.
Disclaimer: Data is supplied by Pillar 9™ MLS® System. Pillar 9™ is the owner of the copyright in its MLS® System. Data is deemed reliable but is not guaranteed accurate by Pillar 9™. The trademarks MLS®, Multiple Listing Service® and the associated logos are owned by The Canadian Real Estate Association (CREA) and identify the quality of services provided by real estate professionals who are members of CREA. Used under license.
Data is supplied by Pillar 9™ MLS® System. Pillar 9™ is the owner of the copyright in its MLS® System. Data is deemed reliable but is not guaranteed accurate by Pillar 9™. The trademarks MLS®, Multiple Listing Service® and the associated logos are owned by The Canadian Real Estate Association (CREA) and identify the quality of services provided by real estate professionals who are members of CREA. Used under license.
Data is supplied by Pillar 9™ MLS® System. Pillar 9™ is the owner of the copyright in its MLS® System. Data is deemed reliable but is not guaranteed accurate by Pillar 9™. The trademarks MLS®, Multiple Listing Service® and the associated logos are owned by The Canadian Real Estate Association (CREA) and identify the quality of services provided by real estate professionals who are members of CREA. Used under license.


Downstairs, you’ll find an additional bedroom and bathroom, a cozy wood stove, and a versatile craft or flex space—perfect for a home office, hobby room, or creative retreat.
Step outside into a true gardener’s paradise! The backyard offers a beautiful and private space to enjoy the outdoors, garden, and entertain.
This well-maintained home has seen numerous updates over the years, including new windows and siding installed just last year. A wonderful combination of character, functionality, and thoughtful improvements in a great Cornwall location—this home is ready for its next chapter!