
Inscription par: PILLAR 9 - IDX / Listed By: Re/Max Crown
5080 Southwinds View SW Airdrie, AB T4B 2Z8
En vigueur (71 Jours)
705 990 $ (CAD)
Description
MLS®:
A2322304
A2322304
Surface Terrain
4,287 PI. CA.
4,287 PI. CA.
Catégorie
Single-Family Home
Single-Family Home
Année de Construction
2026
2026
Style
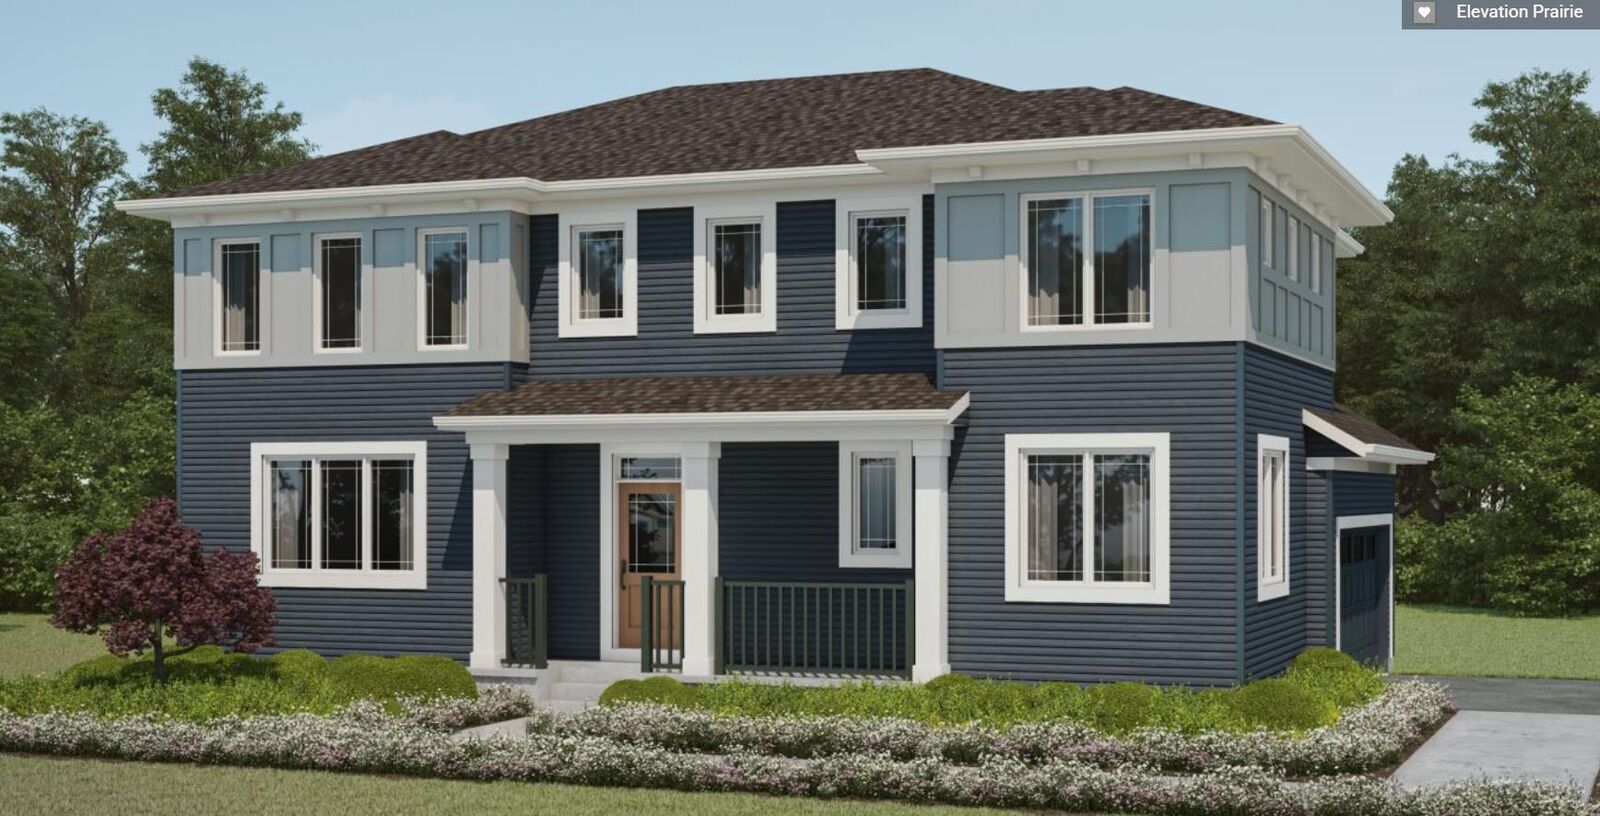
2 Storey
2 Storey
Listed By
Raman Chahal, Re/Max Crown
Source
PILLAR 9 - IDX
Dernière vérification Août 28 2026 à 11:16 PM EDT
PILLAR 9 - IDX
Dernière vérification Août 28 2026 à 11:16 PM EDT
Détails sur les salles de bains
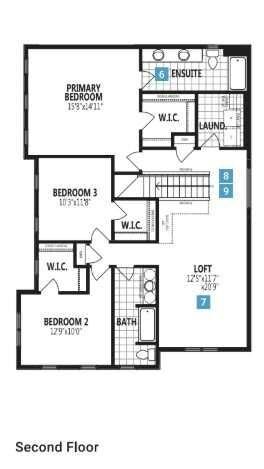
- Salles de bains: 3
Caractéristiques Intérieures
- Appliances : See Remarks
- Laundry/Utility Room : Laundry Room
- Laundry/Utility Room : Upper Level
- High Ceilings
- Kitchen Island
- No Smoking Home
- Open Floorplan
- Walk-In Closet(s)
- No Animal Home
- Recessed Lighting
- Bathroom Rough-In
Quartier
- Southwinds
Informations sur le lot
- Lawn
- Street Lighting
- Corner Lot
- Back Yard
Caractéristiques de la propriété
- Cheminée: Total Fireplace(s) : 0
- Foundation: Poured Concrete
Chauffage et refroidissement
- Natural Gas
- None
Informations sur les sous-sols
- Full
Planchers
- Carpet
- Tile
- Vinyl
Caractéristiques extérieures
- Toit: Asphalt Shingle
Garage
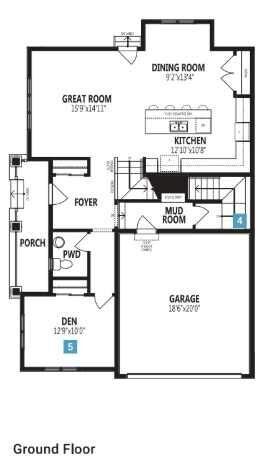
- Double Garage Attached
Stationnement
- Parking Space(s) : 4
- On Street
Étages
- 2
Surface Habitable
- 2,436 pi. ca.
Historique des prix des annonces
Date
Événement
Prix
% Variation en
$ (+/-)
Juil 02, 2026
Prix modifié
705 990 $
-6%
-43 829 $
Disclaimer: Data is supplied by Pillar 9™ MLS® System. Pillar 9™ is the owner of the copyright in its MLS® System. Data is deemed reliable but is not guaranteed accurate by Pillar 9™. The trademarks MLS®, Multiple Listing Service® and the associated logos are owned by The Canadian Real Estate Association (CREA) and identify the quality of services provided by real estate professionals who are members of CREA. Used under license.
Data is supplied by Pillar 9™ MLS® System. Pillar 9™ is the owner of the copyright in its MLS® System. Data is deemed reliable but is not guaranteed accurate by Pillar 9™. The trademarks MLS®, Multiple Listing Service® and the associated logos are owned by The Canadian Real Estate Association (CREA) and identify the quality of services provided by real estate professionals who are members of CREA. Used under license.
Data is supplied by Pillar 9™ MLS® System. Pillar 9™ is the owner of the copyright in its MLS® System. Data is deemed reliable but is not guaranteed accurate by Pillar 9™. The trademarks MLS®, Multiple Listing Service® and the associated logos are owned by The Canadian Real Estate Association (CREA) and identify the quality of services provided by real estate professionals who are members of CREA. Used under license.


With Samsung stainless steel kitchen appliances already included, this home is will be ready for possession this Fall - allowing you just enough time to purchase, pack and move in!
Enjoy close access to the community's very own commercial area. Featuring a grocery anchor store and new stores added regularly! With just a 10-minute drive to Cross Iron Mills Shopping Mall or a 15-minute drive to the airport, you can’t find a better place to call home. Don’t forget about the playgrounds and skatepark, or winding down with a nice walk around the pond and greenspaces.