
Inscription par: PILLAR 9 - IDX / Listed By: Cir Realty
474 Williamstown Green NW Airdrie, AB T4B 0T2
En vigueur (41 Jours)
639 900 $ (CAD)
Description
MLS®:
A2330459
A2330459
Surface Terrain
4,010 PI. CA.
4,010 PI. CA.
Catégorie
Single-Family Home
Single-Family Home
Année de Construction
2009
2009
Style
2 Storey
2 Storey
Listed By
Majka Kowalczyk, Cir Realty
Source
PILLAR 9 - IDX
Dernière vérification Août 29 2026 à 5:32 AM EDT
PILLAR 9 - IDX
Dernière vérification Août 29 2026 à 5:32 AM EDT
Détails sur les salles de bains
- Salles de bains: 3
- Salle d’eau: 1
Caractéristiques Intérieures
- Appliances : Refrigerator
- Appliances : Dishwasher
- Appliances : Electric Stove
- Appliances : Dryer
- Appliances : Window Coverings
- Appliances : Washer
- Appliances : Microwave Hood Fan
- Laundry/Utility Room : Upper Level
- Bar
- Built-In Features
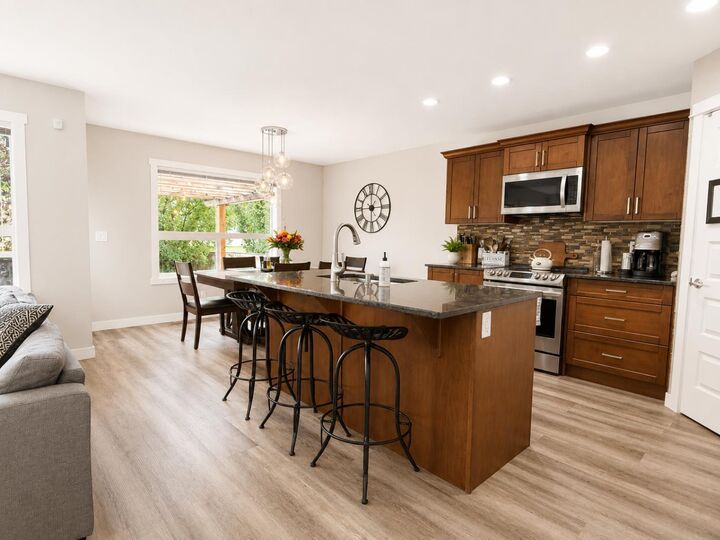
- Granite Counters
- High Ceilings
- Kitchen Island
- No Smoking Home
- Open Floorplan
- Pantry
- Soaking Tub
- No Animal Home
- Recessed Lighting
Quartier
- Williamstown
Informations sur le lot
- Back Yard
- Other
Caractéristiques de la propriété
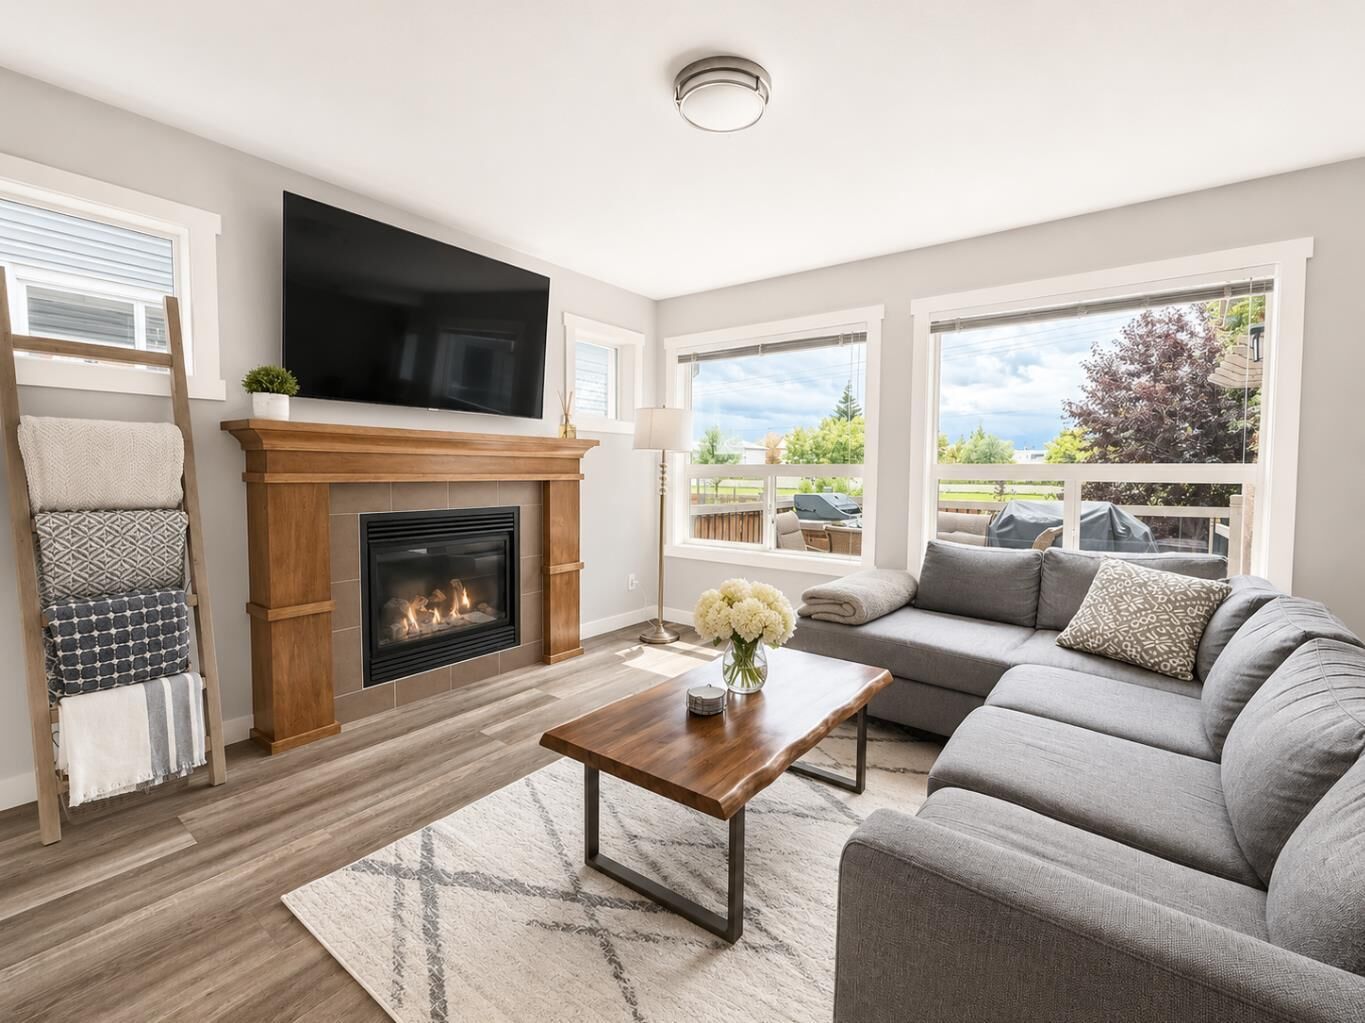
- Cheminée: Living Room
- Cheminée: Total Fireplace(s) : 1 Gas
- Foundation: Poured Concrete
Chauffage et refroidissement
- Natural Gas
- None
Informations sur les sous-sols
- Full
Planchers
- Carpet
- Vinyl Plank
Caractéristiques extérieures
- Toit: Asphalt Shingle
Garage
- Double Garage Attached
Stationnement
- Garage Door Opener
- Parking Space(s) : 4
Étages
- 2
Surface Habitable
- 1,504 pi. ca.
Historique des prix des annonces
Date
Événement
Prix
% Variation en
$ (+/-)
Août 14, 2026
Prix modifié
639 900 $
-2%
-10 000 $
Juil 31, 2026
Prix modifié
649 900 $
-2%
-15 000 $
Disclaimer: Data is supplied by Pillar 9™ MLS® System. Pillar 9™ is the owner of the copyright in its MLS® System. Data is deemed reliable but is not guaranteed accurate by Pillar 9™. The trademarks MLS®, Multiple Listing Service® and the associated logos are owned by The Canadian Real Estate Association (CREA) and identify the quality of services provided by real estate professionals who are members of CREA. Used under license.
Data is supplied by Pillar 9™ MLS® System. Pillar 9™ is the owner of the copyright in its MLS® System. Data is deemed reliable but is not guaranteed accurate by Pillar 9™. The trademarks MLS®, Multiple Listing Service® and the associated logos are owned by The Canadian Real Estate Association (CREA) and identify the quality of services provided by real estate professionals who are members of CREA. Used under license.
Data is supplied by Pillar 9™ MLS® System. Pillar 9™ is the owner of the copyright in its MLS® System. Data is deemed reliable but is not guaranteed accurate by Pillar 9™. The trademarks MLS®, Multiple Listing Service® and the associated logos are owned by The Canadian Real Estate Association (CREA) and identify the quality of services provided by real estate professionals who are members of CREA. Used under license.


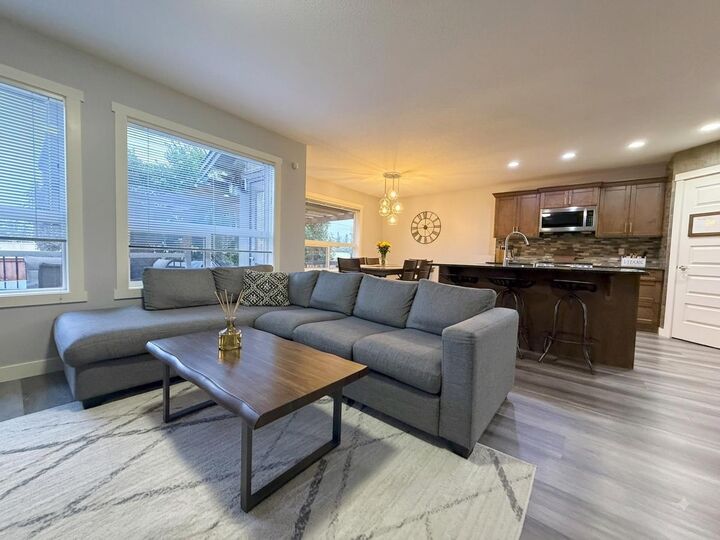
Welcome to 474 Williamstown Green NW in desirable Williamstown! This beautifully maintained home offers over 2,000 sq. ft. of developed living space and is truly move in ready. The bright open concept main floor features granite countertops, newer LG appliances and a large island, creating a functional space for everyday living and entertaining.
The fully finished basement, completed in 2024, offers a 4th bedroom, full bathroom, recreation area and wet bar ideal for teenagers, guests, a home office, movie nights or entertaining.
Enjoy the private fenced backyard with a two-tier deck and pergola, perfect for summer BBQs and outdoor relaxation. The double attached garage features an epoxy floor and 220V outlet.
Excellent family friendly location close to schools, parks, pathways, golf, shopping and everyday amenities. Priced at $639,900, this home offers exceptional value with a finished basement, great outdoor space and a convenient Williamstown location. Book your private showing today!