
Inscription par: PILLAR 9 - IDX / Listed By: Real Broker
439 Canals Boulevard SW Airdrie, AB T4B 2N9
En vigueur (31 Jours)
1 150 000 $ (CAD)
Description
MLS®:
A2332680
A2332680
Surface Terrain
7,341 PI. CA.
7,341 PI. CA.
Catégorie
Single-Family Home
Single-Family Home
Année de Construction
2016
2016
Style
2 Storey
2 Storey
Listed By
Charlie Legrow, Real Broker
Source
PILLAR 9 - IDX
Dernière vérification Août 28 2026 à 6:44 PM EDT
PILLAR 9 - IDX
Dernière vérification Août 28 2026 à 6:44 PM EDT
Détails sur les salles de bains
- Salles de bains: 3
- Salle d’eau: 1
Caractéristiques Intérieures
- Appliances : Stove(s)
- Appliances : Dishwasher
- Appliances : Dryer
- Appliances : Microwave
- Laundry/Utility Room : Laundry Room
- Appliances : Washer
- Appliances : Bar Fridge
- Appliances : Gas Range
- Bar
- Breakfast Bar
- Double Vanity
- Stone Counters
- Appliances : Central Air Conditioner
Quartier
- Canals
Informations sur le lot
- Back Yard
Caractéristiques de la propriété
- Cheminée: Total Fireplace(s) : 1 Gas
- Foundation: Poured Concrete
Chauffage et refroidissement
- Forced Air
- Central Air
Informations sur les sous-sols
- Full
Planchers
- Carpet
- Vinyl Plank
Caractéristiques extérieures
- Toit: Asphalt Shingle
Garage
- Triple Garage Attached
Stationnement
- Parking Space(s) : 5
Étages
- 2
Surface Habitable
- 2,596 pi. ca.
Disclaimer: Data is supplied by Pillar 9™ MLS® System. Pillar 9™ is the owner of the copyright in its MLS® System. Data is deemed reliable but is not guaranteed accurate by Pillar 9™. The trademarks MLS®, Multiple Listing Service® and the associated logos are owned by The Canadian Real Estate Association (CREA) and identify the quality of services provided by real estate professionals who are members of CREA. Used under license.
Data is supplied by Pillar 9™ MLS® System. Pillar 9™ is the owner of the copyright in its MLS® System. Data is deemed reliable but is not guaranteed accurate by Pillar 9™. The trademarks MLS®, Multiple Listing Service® and the associated logos are owned by The Canadian Real Estate Association (CREA) and identify the quality of services provided by real estate professionals who are members of CREA. Used under license.
Data is supplied by Pillar 9™ MLS® System. Pillar 9™ is the owner of the copyright in its MLS® System. Data is deemed reliable but is not guaranteed accurate by Pillar 9™. The trademarks MLS®, Multiple Listing Service® and the associated logos are owned by The Canadian Real Estate Association (CREA) and identify the quality of services provided by real estate professionals who are members of CREA. Used under license.


Upstairs, the home continues to impress with a truly exceptional primary retreat complete with a generous 5-piece ensuite, double vanities, large soaker tub and a massive walk-in closet. Two additional oversized bedrooms, a full 4-piece bathroom, convenient upper-level laundry, and a huge bonus room provide plenty of space for the entire family.
The fully developed basement expands the living space even further, offering a large rec room, full 3-piece bathroom, spacious bedroom, exercise room, and a fantastic bar area complete with stone countertops, sink, dishwasher, and bar fridges — ideal for entertaining family and friends.
Outside, the backyard is a true highlight. Featuring a large composite dura deck, fully fenced flat yard, and plenty of room to relax or entertain, this outdoor space is ready to be enjoyed all season long.
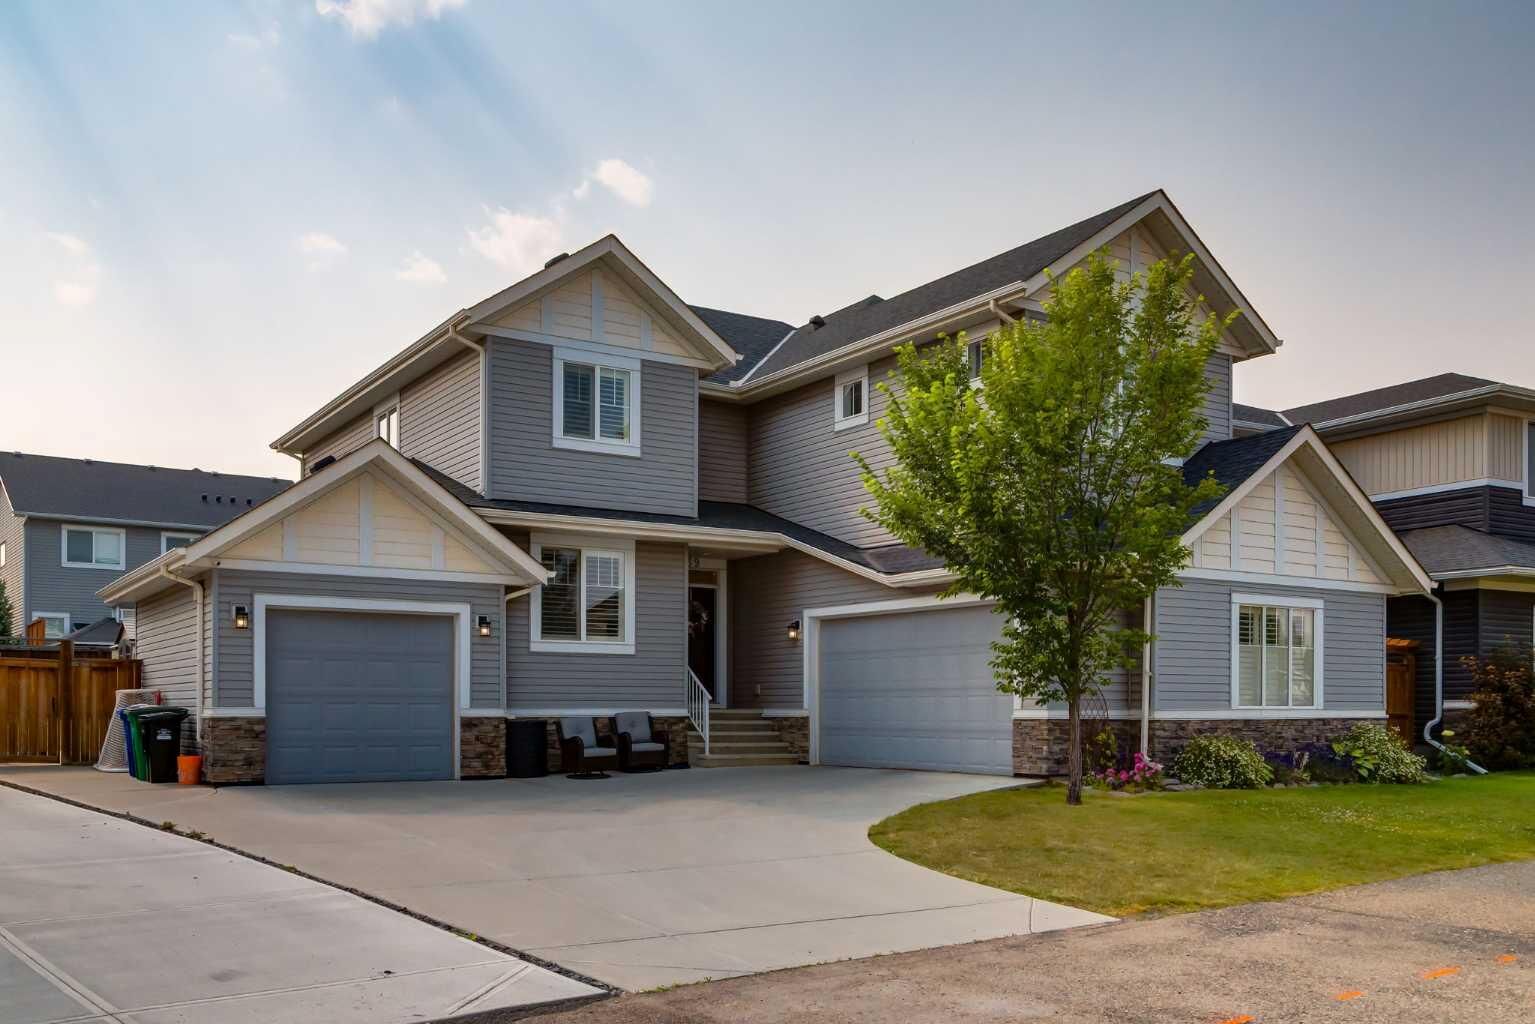
Completing this outstanding package is the heated triple attached garage, thoughtfully designed with one double bay and one single bay, offering incredible space for vehicles, storage, and hobbies.
Set in a fantastic family-friendly neighborhood close to schools, nature, and all the amenities Airdrie has to offer, this is a rare opportunity to own a home that truly checks every box.