
Inscription par: PILLAR 9 - IDX / Listed By: Royal Lepage Mission Real Estate
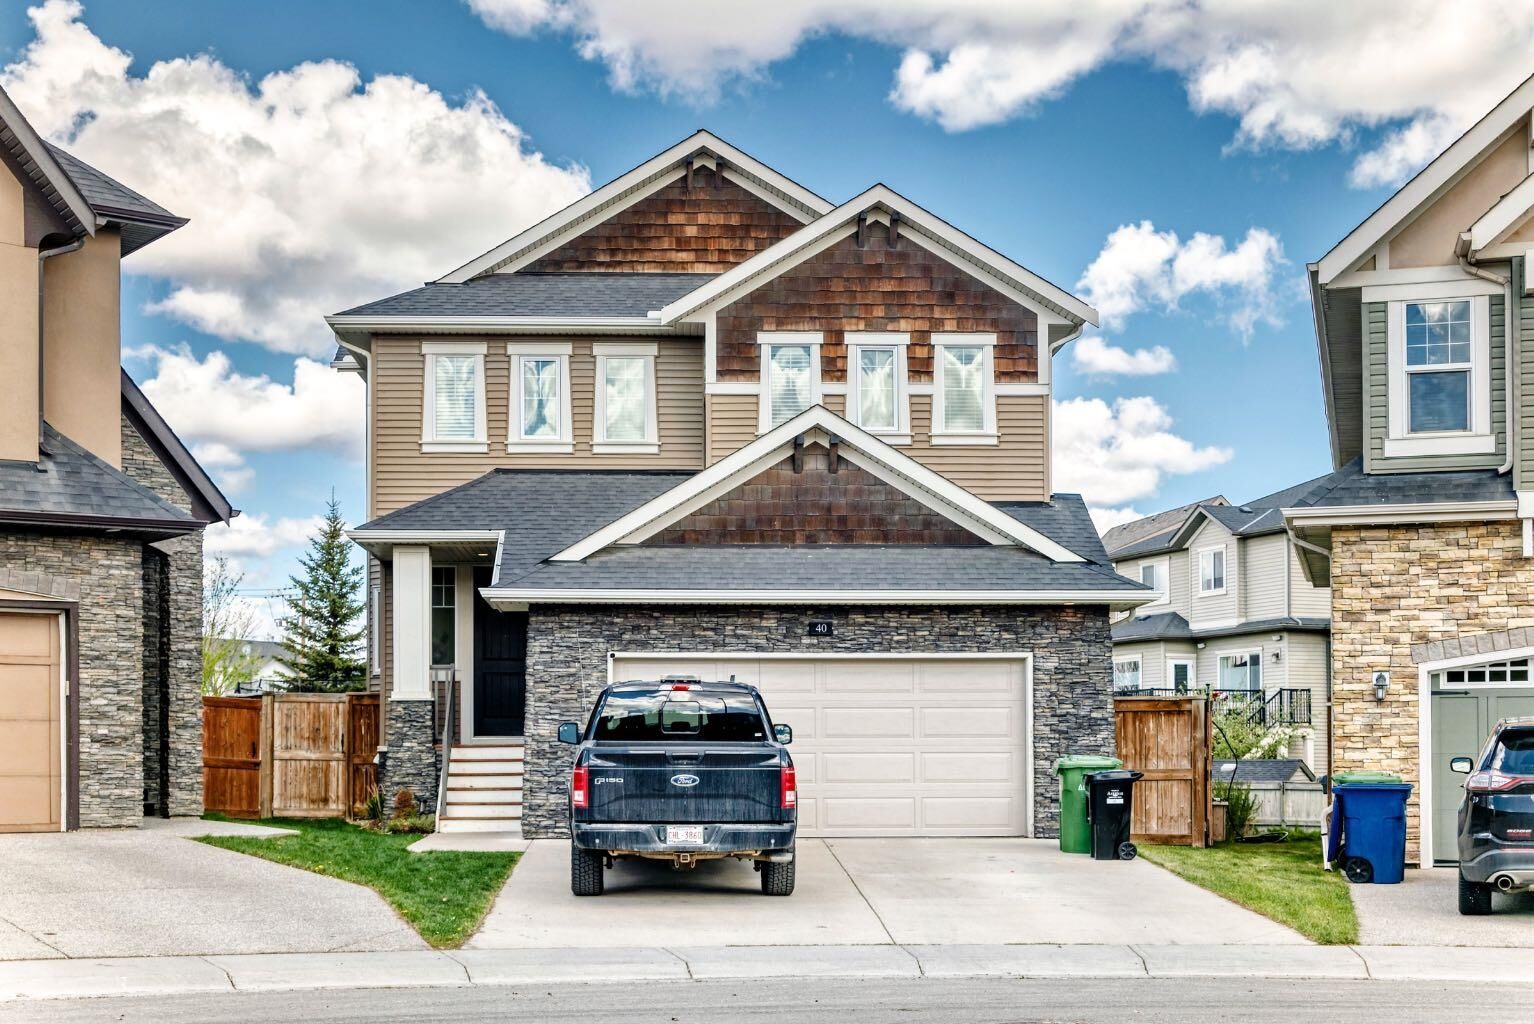
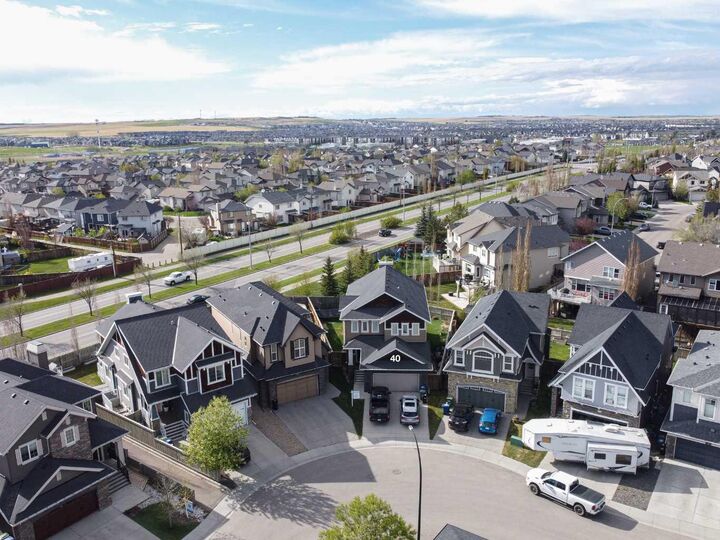
40 Cooperstown Place SW Airdrie, AB T4B 3T5
En vigueur (20 Jours)
799 000 $ (CAD)
Description
MLS®:
A2335731
A2335731
Surface Terrain
6,399 PI. CA.
6,399 PI. CA.
Catégorie
Single-Family Home
Single-Family Home
Année de Construction
2013
2013
Style
2 Storey
2 Storey
Listed By
Chuck Nguyen, Royal Lepage Mission Real Estate
Source
PILLAR 9 - IDX
Dernière vérification Août 28 2026 à 10:45 PM EDT
PILLAR 9 - IDX
Dernière vérification Août 28 2026 à 10:45 PM EDT
Détails sur les salles de bains
- Salles de bains: 3
- Salle d’eau: 1
Caractéristiques Intérieures
- Appliances : Refrigerator
- Appliances : Dishwasher
- Appliances : Built-In Oven
- Appliances : Dryer
- Appliances : Garage Control(s)
- Appliances : Range Hood
- Appliances : Window Coverings
- Laundry/Utility Room : Laundry Room
- Appliances : Washer
- Appliances : Humidifier
- Appliances : Electric Cooktop
- Laundry/Utility Room : Upper Level
- Granite Counters
- Open Floorplan
- Pantry
- Vaulted Ceiling(s)
- See Remarks
- Vinyl Windows
Quartier
- Coopers Crossing
Informations sur le lot
- Back Yard
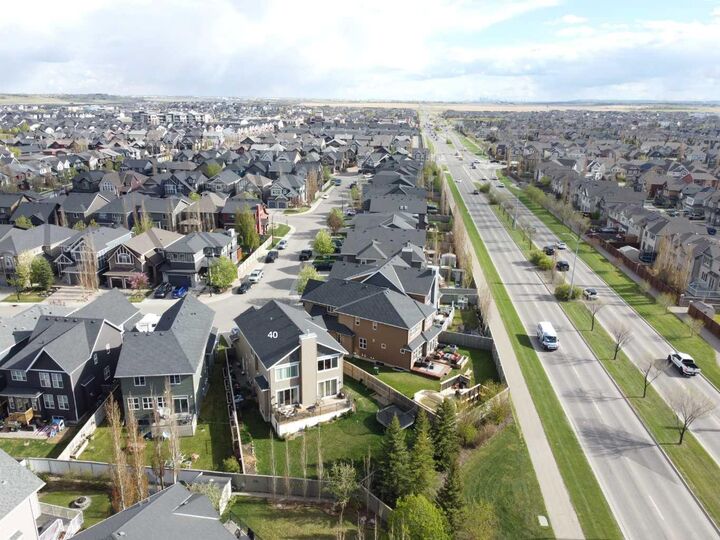
- Pie Shaped Lot
- No Back Lane
Caractéristiques de la propriété
- Cheminée: Living Room
- Cheminée: Mantle
- Cheminée: Stone
- Cheminée: Raised Hearth
- Cheminée: Total Fireplace(s) : 1 Gas
- Foundation: Poured Concrete
Chauffage et refroidissement
- Natural Gas
- Central Air
Informations sur les sous-sols
- Full
Planchers
- Carpet
- Ceramic Tile
- Hardwood
Caractéristiques extérieures
- Toit: Asphalt Shingle
Garage
- Double Garage Attached
Stationnement
- Oversized
- Parking Space(s) : 4
Étages
- 2
Surface Habitable
- 2,665 pi. ca.
Disclaimer: Data is supplied by Pillar 9™ MLS® System. Pillar 9™ is the owner of the copyright in its MLS® System. Data is deemed reliable but is not guaranteed accurate by Pillar 9™. The trademarks MLS®, Multiple Listing Service® and the associated logos are owned by The Canadian Real Estate Association (CREA) and identify the quality of services provided by real estate professionals who are members of CREA. Used under license.
Data is supplied by Pillar 9™ MLS® System. Pillar 9™ is the owner of the copyright in its MLS® System. Data is deemed reliable but is not guaranteed accurate by Pillar 9™. The trademarks MLS®, Multiple Listing Service® and the associated logos are owned by The Canadian Real Estate Association (CREA) and identify the quality of services provided by real estate professionals who are members of CREA. Used under license.
Data is supplied by Pillar 9™ MLS® System. Pillar 9™ is the owner of the copyright in its MLS® System. Data is deemed reliable but is not guaranteed accurate by Pillar 9™. The trademarks MLS®, Multiple Listing Service® and the associated logos are owned by The Canadian Real Estate Association (CREA) and identify the quality of services provided by real estate professionals who are members of CREA. Used under license.


A modern open-riser suspended staircase leads to the impressive vaulted bonus room upstairs. The primary retreat offers a luxurious ensuite complete with dual vanities, a freestanding soaker tub, and a custom tiled shower. A thoughtfully designed walk-through laundry room separates the primary suite from three additional bedrooms and a well-appointed main bathroom with double sinks.
The fully developed basement adds even more functional living space, featuring a spacious family room, a generously sized additional bedroom, and a brand new full bathroom.
The fully landscaped backyard is perfect for families and entertaining, featuring a huge deck and plenty of green space for children to enjoy. Located in an outstanding neighbourhood just steps from local shopping, parks, and amenities, this home combines luxury, comfort, and convenience.