
Inscription par: PILLAR 9 - IDX / Listed By: Cir Realty
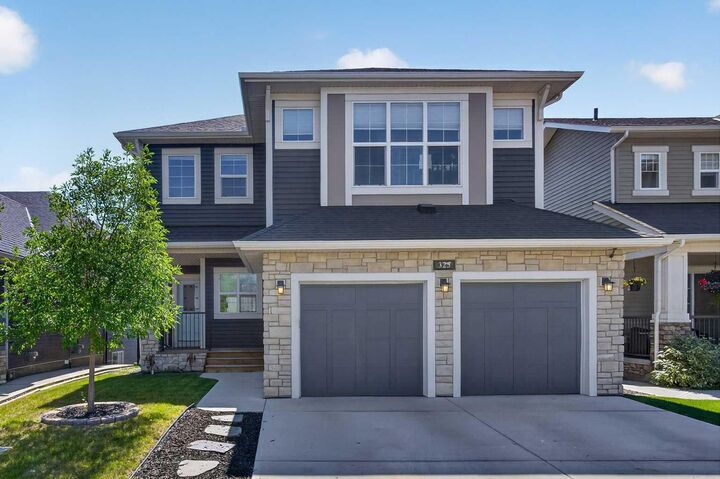
325 Bayside Crescent SW Airdrie, AB T4B 4H1
En vigueur (29 Jours)
1 000 000 $ (CAD)
Description
MLS®:
A2331421
A2331421
Surface Terrain
5,698 PI. CA.
5,698 PI. CA.
Catégorie
Single-Family Home
Single-Family Home
Année de Construction
2018
2018
Style
2 Storey
2 Storey
Vue
Views
Views
Listed By
Pavan Kaushal, Cir Realty
Source
PILLAR 9 - IDX
Dernière vérification Août 28 2026 à 9:30 PM EDT
PILLAR 9 - IDX
Dernière vérification Août 28 2026 à 9:30 PM EDT
Détails sur les salles de bains
- Salles de bains: 3
- Salles d’eau: 2
Caractéristiques Intérieures
- Appliances : Dishwasher
- Appliances : Electric Stove
- Appliances : Microwave
- Appliances : Washer/Dryer
- Appliances : Window Coverings
- Laundry/Utility Room : In Basement
- Laundry/Utility Room : Laundry Room
- Laundry/Utility Room : Upper Level
- Appliances : Bar Fridge
- Laundry/Utility Room : Multiple Locations
- No Smoking Home
- Open Floorplan
- Pantry
- See Remarks
- Quartz Counters
Quartier
- Bayside
Informations sur le lot
- Landscaped
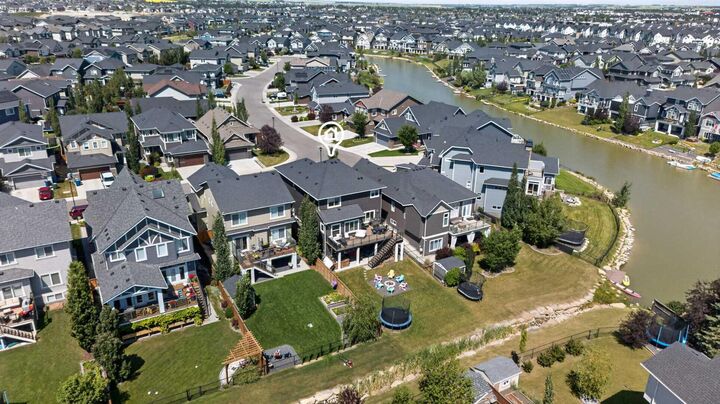
- Views
- Cul-De-Sac
- No Back Lane
Caractéristiques de la propriété
- Cheminée: Living Room
- Cheminée: Total Fireplace(s) : 1 Gas
- Foundation: Poured Concrete
Chauffage et refroidissement
- Forced Air
- Central Air
Informations sur les sous-sols
- Full
Planchers
- Carpet
- Ceramic Tile
- Vinyl Plank
Caractéristiques extérieures
- Toit: Asphalt Shingle
Garage
- Double Garage Attached
Stationnement
- Parking Space(s) : 4
Étages
- 2
Surface Habitable
- 2,400 pi. ca.
Historique des prix des annonces
Date
Événement
Prix
% Variation en
$ (+/-)
Août 24, 2026
Prix modifié
1 000 000 $
-2%
-25 000 $
Août 19, 2026
Prix modifié
1 025 000 $
-5%
-50 000 $
Disclaimer: Data is supplied by Pillar 9™ MLS® System. Pillar 9™ is the owner of the copyright in its MLS® System. Data is deemed reliable but is not guaranteed accurate by Pillar 9™. The trademarks MLS®, Multiple Listing Service® and the associated logos are owned by The Canadian Real Estate Association (CREA) and identify the quality of services provided by real estate professionals who are members of CREA. Used under license.
Data is supplied by Pillar 9™ MLS® System. Pillar 9™ is the owner of the copyright in its MLS® System. Data is deemed reliable but is not guaranteed accurate by Pillar 9™. The trademarks MLS®, Multiple Listing Service® and the associated logos are owned by The Canadian Real Estate Association (CREA) and identify the quality of services provided by real estate professionals who are members of CREA. Used under license.
Data is supplied by Pillar 9™ MLS® System. Pillar 9™ is the owner of the copyright in its MLS® System. Data is deemed reliable but is not guaranteed accurate by Pillar 9™. The trademarks MLS®, Multiple Listing Service® and the associated logos are owned by The Canadian Real Estate Association (CREA) and identify the quality of services provided by real estate professionals who are members of CREA. Used under license.


The open-concept main level features durable luxury vinyl plank flooring, a private den and a bright living room centred around a cozy fireplace. The spacious kitchen is designed for both everyday living and entertaining, with a large centre island, an abundance of cabinetry and counter space, and a convenient walk-through pantry connecting to the generous mudroom.
Upstairs, you’ll find four bedrooms, including a spacious primary retreat with a large walk-in closet and a five-piece ensuite. An additional full bathroom and conveniently located upper-floor laundry complete this level.
The finished walkout basement offers an illegal suite with its own separate entrance, a full kitchen, a large living area, one bedroom and one bathroom. This versatile space is ideal for multigenerational living, extended family or additional private living space.
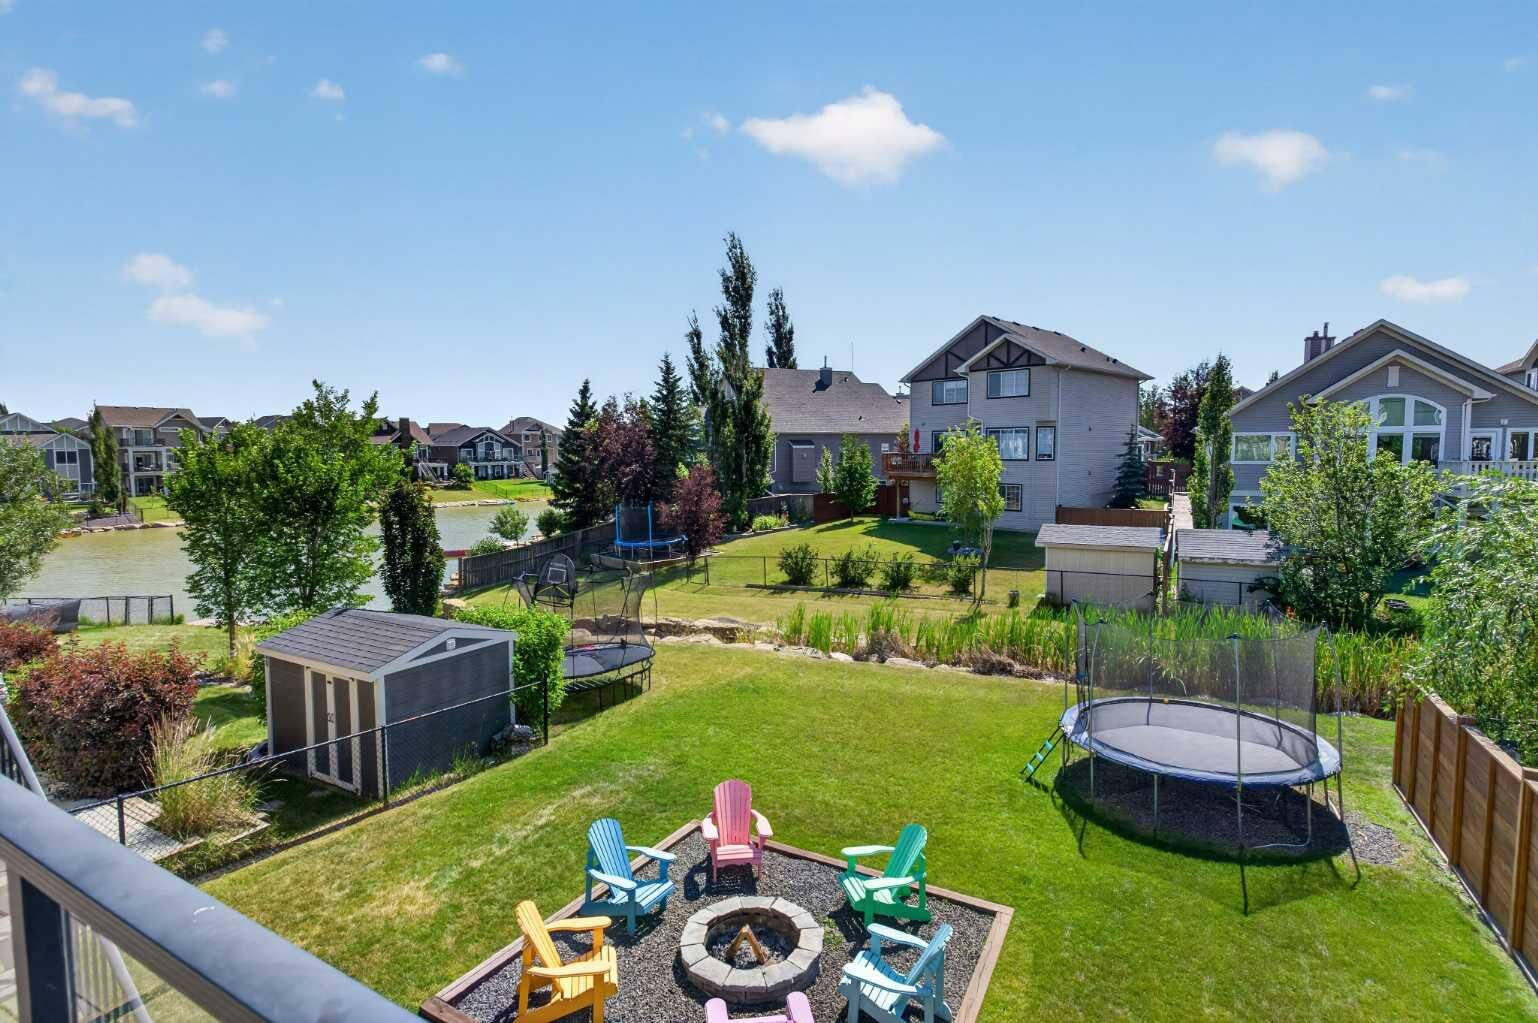
Step outside and enjoy the spectacular backyard and large upper deck—perfect for sunny afternoons, summer entertaining or giving the kids room to play. With its desirable Bayside location, thoughtful floor plan, five total bedrooms and flexible walkout development, this is a home you won’t want to miss.
Call or text today to arrange your private viewing.