
Inscription par: PILLAR 9 - IDX / Listed By: Cir Realty
3037 Lanark Boulevard SE Airdrie, AB T4A 3P1
En vigueur (63 Jours)
519 900 $ (CAD)
Description
MLS®:
A2323818
A2323818
Surface Terrain
2,654 PI. CA.
2,654 PI. CA.
Catégorie
Single-Family Home
Single-Family Home
Année de Construction
2026
2026
Style
2 Storey, Attached-Side by Side
2 Storey, Attached-Side by Side
Listed By
Jessica Holmstrom, Cir Realty
Source
PILLAR 9 - IDX
Dernière vérification Août 28 2026 à 6:44 PM EDT
PILLAR 9 - IDX
Dernière vérification Août 28 2026 à 6:44 PM EDT
Détails sur les salles de bains
- Salles de bains: 2
- Salle d’eau: 1
Caractéristiques Intérieures
- Appliances : Refrigerator
- Appliances : Dishwasher
- Appliances : Microwave
- Appliances : Range Hood
- Appliances : Electric Range
- Laundry/Utility Room : Upper Level
- Appliances : Tankless Water Heater
- Laundry/Utility Room : Electric Dryer Hookup
- Laundry/Utility Room : Washer Hookup
- Breakfast Bar
- Double Vanity
- High Ceilings
- Kitchen Island
- Open Floorplan
- Pantry
- Separate Entrance
- Walk-In Closet(s)
- Tankless Hot Water
- Wired for Data
- Quartz Counters
Quartier
- Lanark
Informations sur le lot
- Rectangular Lot
- Back Lane
- Back Yard
- Front Yard
- Interior Lot
Caractéristiques de la propriété
- Cheminée: Living Room
- Cheminée: Total Fireplace(s) : 1 Electric
- Foundation: Poured Concrete
Chauffage et refroidissement
- Natural Gas
- None
Informations sur les sous-sols
- Full
Planchers
- Carpet
- Vinyl Plank
Caractéristiques extérieures
- Toit: Asphalt Shingle
Stationnement
- Paved
- Parking Space(s) : 2
Étages
- 2
Surface Habitable
- 1,608 pi. ca.
Disclaimer: Data is supplied by Pillar 9™ MLS® System. Pillar 9™ is the owner of the copyright in its MLS® System. Data is deemed reliable but is not guaranteed accurate by Pillar 9™. The trademarks MLS®, Multiple Listing Service® and the associated logos are owned by The Canadian Real Estate Association (CREA) and identify the quality of services provided by real estate professionals who are members of CREA. Used under license.
Data is supplied by Pillar 9™ MLS® System. Pillar 9™ is the owner of the copyright in its MLS® System. Data is deemed reliable but is not guaranteed accurate by Pillar 9™. The trademarks MLS®, Multiple Listing Service® and the associated logos are owned by The Canadian Real Estate Association (CREA) and identify the quality of services provided by real estate professionals who are members of CREA. Used under license.
Data is supplied by Pillar 9™ MLS® System. Pillar 9™ is the owner of the copyright in its MLS® System. Data is deemed reliable but is not guaranteed accurate by Pillar 9™. The trademarks MLS®, Multiple Listing Service® and the associated logos are owned by The Canadian Real Estate Association (CREA) and identify the quality of services provided by real estate professionals who are members of CREA. Used under license.


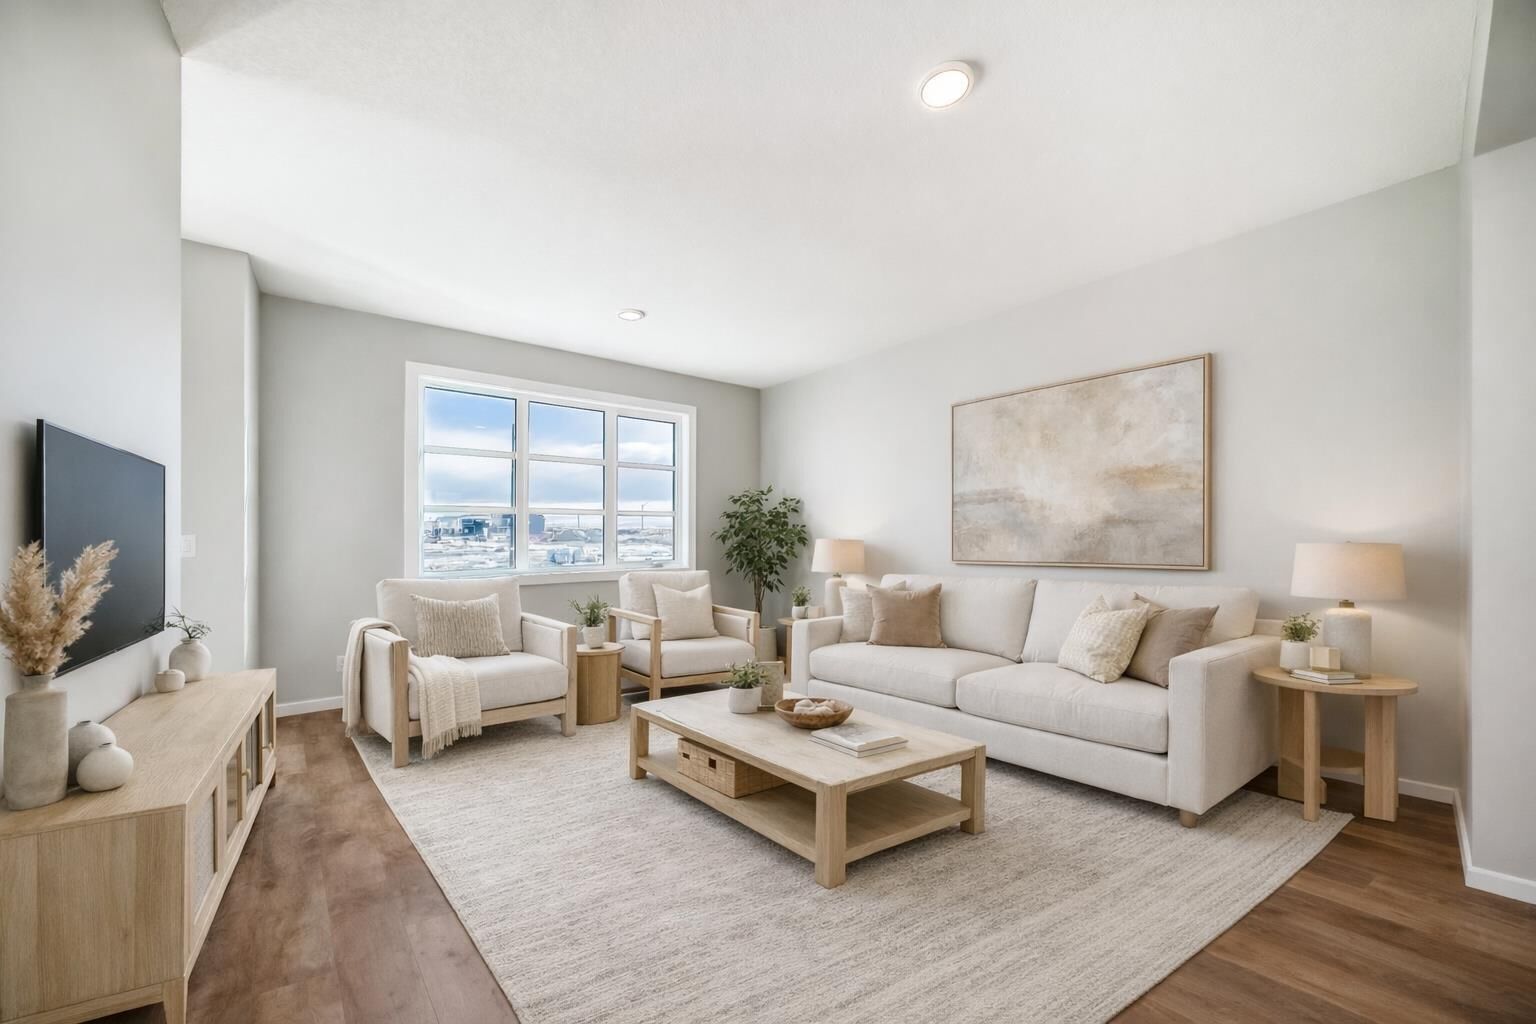
The covered front porch opens to a bright main floor where the living, dining and kitchen areas connect without blurring into one endless rectangle. Up front, the living room gets a proper focal point with an ELECTRIC FIREPLACE FEATURE WALL — warmth, character and one less blank wall to figure out later.
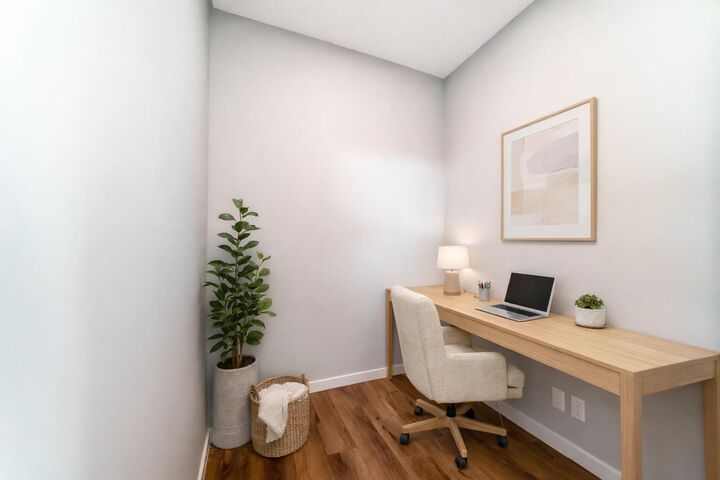
The POCKET OFFICE earns its keep immediately. Laptops, homework, paperwork and “just one quick email” all get a dedicated home without sacrificing an entire room.
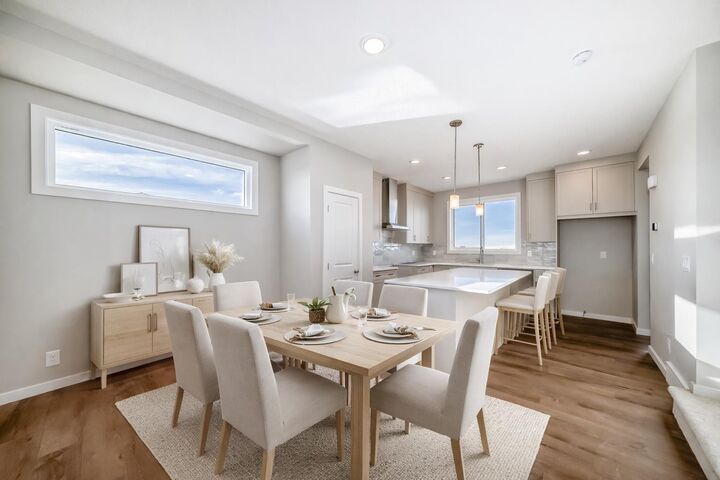
At the rear, the kitchen delivers QUARTZ COUNTERS, A CENTRAL ISLAND WITH BREAKFAST-BAR SEATING, PANTRY STORAGE and an included STAINLESS APPLIANCE PACKAGE. There is also a gas line at the stove, ready whenever your cooking ambitions catch up.
Outside, the 10' × 10' REAR DECK includes a BBQ gas line and overlooks the back lane and A 20' X 20' CONCRETE PARKING PAD READY TO BUILD ON . The basics are already handled. Move in and use them.
Upstairs, the CENTRAL BONUS ROOM gives movie nights, gaming, homework or quiet time somewhere to land. All three bedrooms, the laundry and main bathroom are on the same level. The primary adds a WALK-IN CLOSET and ensuite with QUARTZ COUNTERS and DOUBLE SINKS — because sharing a bathroom should not require a strategy meeting.
The unfinished basement adds future flexibility, with a SEPARATE SIDE ENTRY already in place. A tankless hot-water system, high-efficiency furnace and new-home warranty round out the behind-the-scenes value.
Lanark puts parks, playgrounds, pathways, schools and shopping close by, with easy routes through Airdrie and beyond.
Brand new. Smartly finished. Available in approximately 30 days. Call your agent and book a private showing today!
• PLEASE NOTE: Photos are of a DIFFERENT Spec Home of the same model – fit and finish may differ. Interior selections and floorplans shown in photos. Kitchen appliances are included, and will be installed prior to possession.