
Inscription par: PILLAR 9 - IDX / Listed By: Mari Carr, Century 21 Masters
27 Stewart Road SE Airdrie, AB T4A 3H8
En attente (18 Jours)
1 215 000 $ (CAD)
Description
MLS®:
A2326499
A2326499
Surface Terrain
3.81 acres
3.81 acres
Catégorie
Single-Family Home
Single-Family Home
Année de Construction
2009
2009
Style
Acreage With Residence, 1 and Half Storey
Acreage With Residence, 1 and Half Storey
Listed By
Mari Carr, Century 21 Masters
Source
PILLAR 9 - IDX
Dernière vérification Juil 26 2026 à 10:33 PM EDT
PILLAR 9 - IDX
Dernière vérification Juil 26 2026 à 10:33 PM EDT
Détails sur les salles de bains
- Salles de bains: 3
Caractéristiques Intérieures
- Appliances : Refrigerator
- Appliances : Dishwasher
- Laundry/Utility Room : Main Level
- Appliances : Dryer
- Appliances : Garage Control(s)
- Appliances : Window Coverings
- Laundry/Utility Room : Laundry Room
- Appliances : Washer
- Appliances : Gas Stove
- Appliances : Water Conditioner
- Bar
- Ceiling Fan(s)
- Closet Organizers
- Double Vanity
- High Ceilings
- No Smoking Home
- Soaking Tub
- Vaulted Ceiling(s)
Quartier
- None
Informations sur le lot
- Landscaped
- See Remarks
- Back Yard
- Garden
Caractéristiques de la propriété
- Cheminée: Gas
- Cheminée: Living Room
- Cheminée: Tile
- Cheminée: Free Standing
- Cheminée: Wood Burning Stove
- Cheminée: Total Fireplace(s) : 2 Family Room
- Foundation: See Remarks
- Foundation: Piling(s)
Chauffage et refroidissement
- See Remarks
- None
Planchers
- Ceramic Tile
- Hardwood
Caractéristiques extérieures
- Toit: Asphalt Shingle
Informations sur les services publics
- Sewer: Septic Field, Septic Tank
Garage
- Triple Garage Attached
Stationnement
- Oversized
- Parking Space(s) : 6
Étages
- 2
Surface Habitable
- 2,939 pi. ca.
Disclaimer: Data is supplied by Pillar 9™ MLS® System. Pillar 9™ is the owner of the copyright in its MLS® System. Data is deemed reliable but is not guaranteed accurate by Pillar 9™. The trademarks MLS®, Multiple Listing Service® and the associated logos are owned by The Canadian Real Estate Association (CREA) and identify the quality of services provided by real estate professionals who are members of CREA. Used under license.
Data is supplied by Pillar 9™ MLS® System. Pillar 9™ is the owner of the copyright in its MLS® System. Data is deemed reliable but is not guaranteed accurate by Pillar 9™. The trademarks MLS®, Multiple Listing Service® and the associated logos are owned by The Canadian Real Estate Association (CREA) and identify the quality of services provided by real estate professionals who are members of CREA. Used under license.
Data is supplied by Pillar 9™ MLS® System. Pillar 9™ is the owner of the copyright in its MLS® System. Data is deemed reliable but is not guaranteed accurate by Pillar 9™. The trademarks MLS®, Multiple Listing Service® and the associated logos are owned by The Canadian Real Estate Association (CREA) and identify the quality of services provided by real estate professionals who are members of CREA. Used under license.


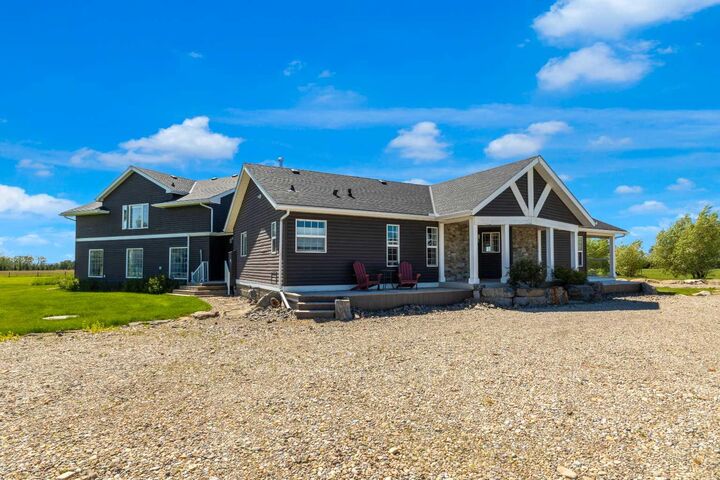
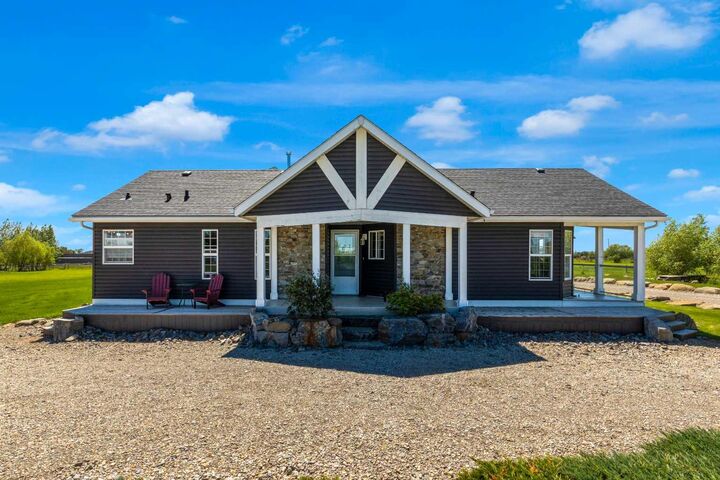
A stunning 1,300 sq. ft. wraparound deck extends the home’s living space outdoors, offering multiple seating and entertaining areas, a hot tub, and a dedicated BBQ space—ideal for relaxing or hosting guests while taking in the surrounding landscape.
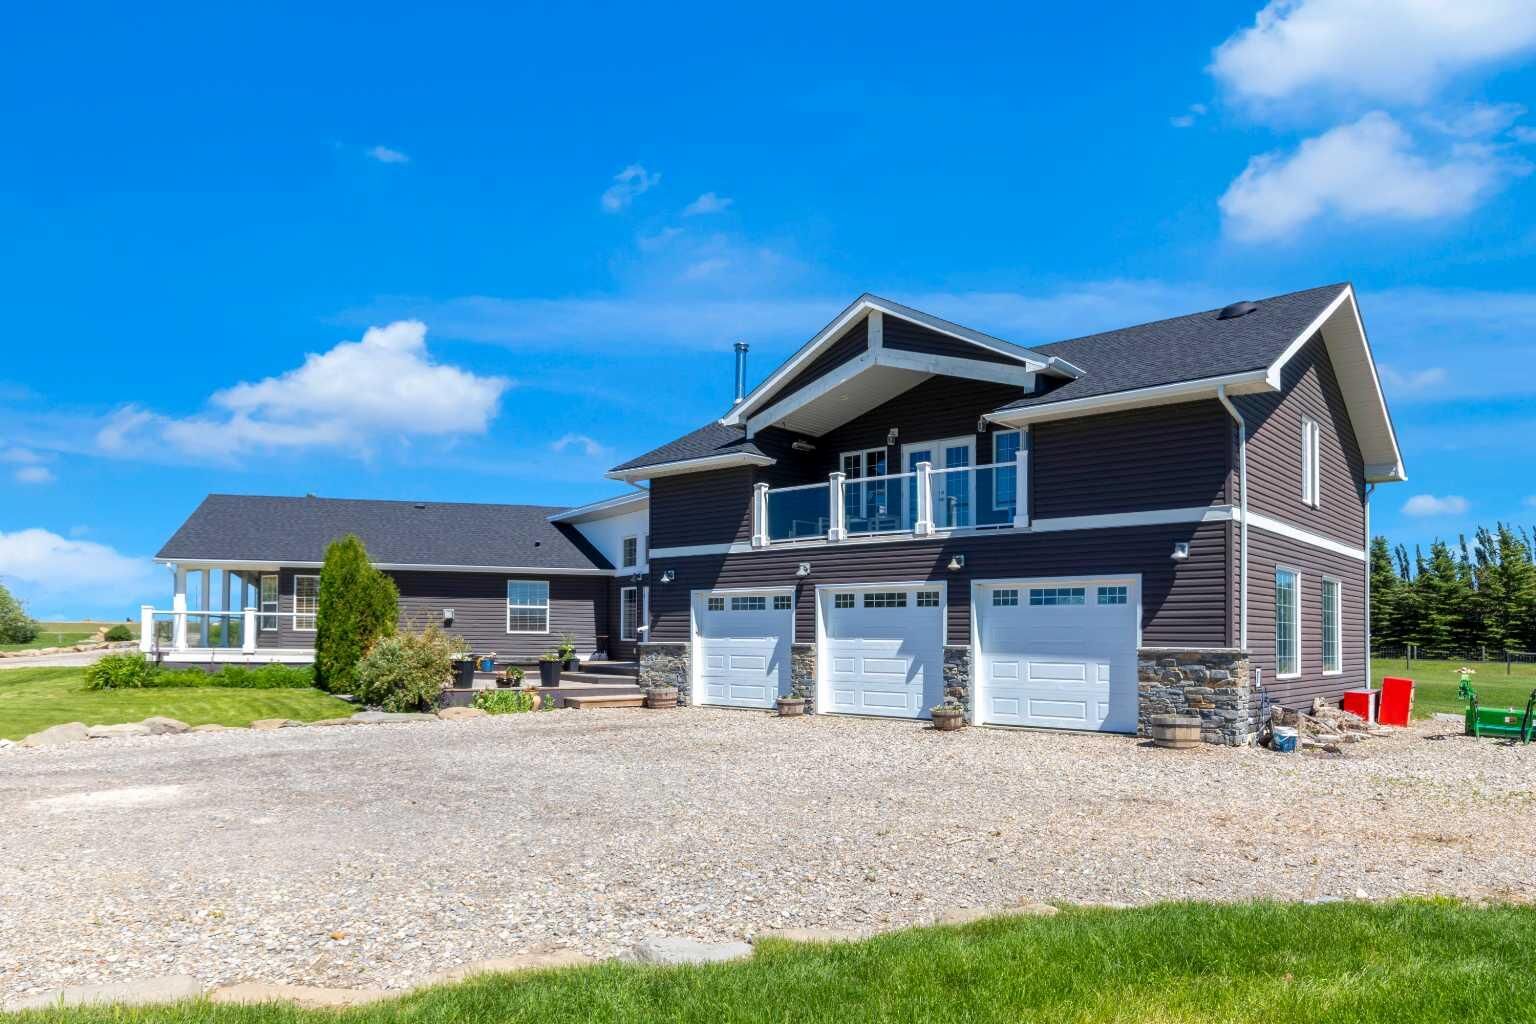
Car enthusiasts will appreciate the heated oversized triple attached garage, complete with generous storage, large windows, a boiler room, and a convenient built-in pet wash station.
For hobbyists, mechanics, or business owners, the heated detached workshop is a standout feature. Finished with durable 5/8” tongue-and-groove plywood, it includes a 100-amp electrical panel, two oversized overhead doors, abundant natural light & room for vehicle storage, equipment, or workshop space. The upper loft offers storage or other possibilities.
Inside, the home showcases hardwood flooring throughout and an open-concept design filled with natural light and soaring ceilings. The main level features a welcoming family room w/wood-burning stove & gorgeous high ceilings & windows leading to your custom wet bar featuring a live-edge African Bubinga wood countertop, hand-hammered copper sink, and built-in liquor dispenser. There is also an elegant living room with a gas fireplace, a spacious dining area, a well-appointed kitchen complete with stainless steel appliances, a gas range with double oven, a dedicated office, mudroom/laundry room, full bathroom, and two bedrooms inc the impressive primary suite featuring a luxurious spa-inspired ensuite w/floor-to-ceiling tile, dual walk-in showers, a classic clawfoot soaker tub, a custom trough-style vanity, & heated tile floors.
The upper level is designed for entertaining, offering a spacious bonus/rec/family room, a third bedroom, three-piece bath, additional storage rooms, and a covered balcony showcasing breathtaking mountain views.
Additional highlights inc unlimited parking, exceptional privacy, and a versatile property ideally suited for families of all ages and stages.