
Inscription par: PILLAR 9 - IDX / Listed By: Royal Lepage Metro
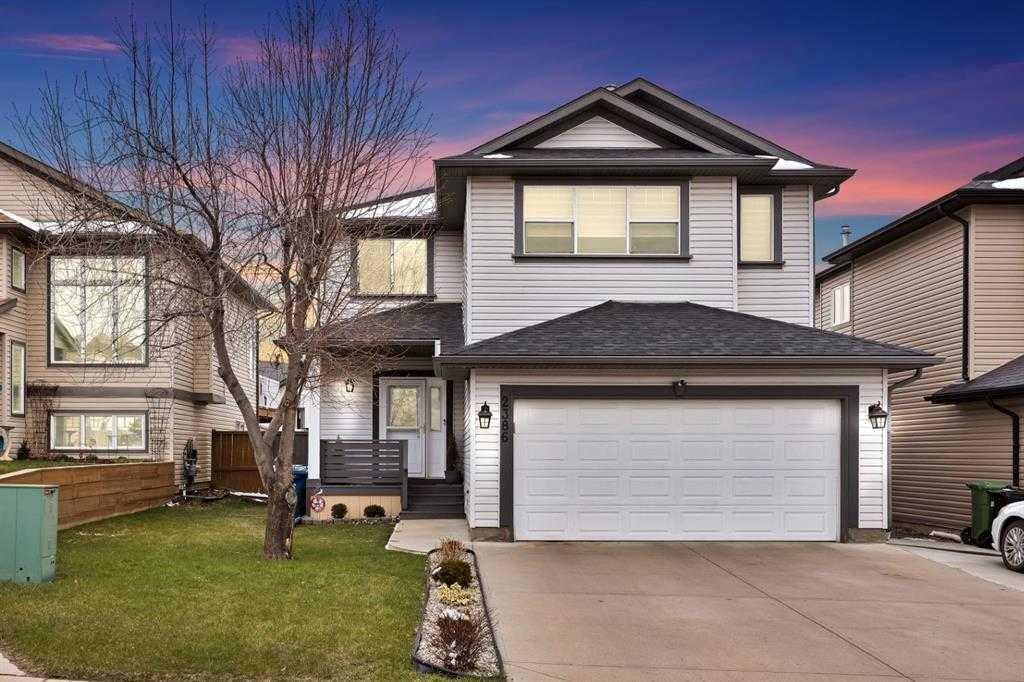
2386 Fairways Circle S Airdrie, AB T4B 2W9
En vigueur (11 Jours)
639 000 $ (CAD)
Description
MLS®:
A2338063
A2338063
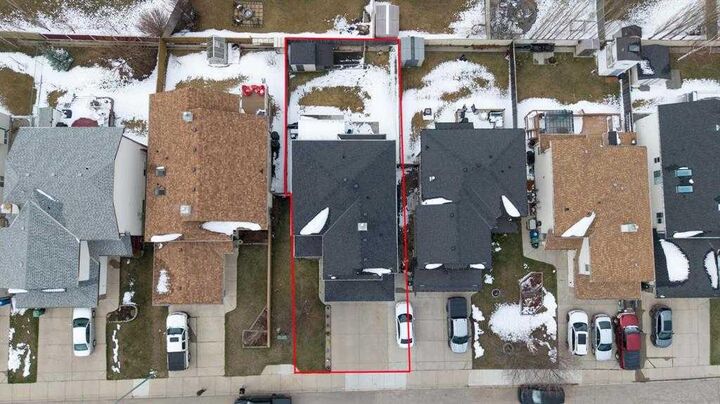
Surface Terrain
4,542 PI. CA.
4,542 PI. CA.
Catégorie
Single-Family Home
Single-Family Home
Année de Construction
2001
2001
Style
2 Storey
2 Storey
Listed By
Taran Dhillon, Royal Lepage Metro
Source
PILLAR 9 - IDX
Dernière vérification Août 28 2026 à 4:13 PM EDT
PILLAR 9 - IDX
Dernière vérification Août 28 2026 à 4:13 PM EDT
Détails sur les salles de bains
- Salles de bains: 3
- Salle d’eau: 1
Caractéristiques Intérieures
- Appliances : Dishwasher
- Appliances : Electric Stove
- Appliances : Garage Control(s)
- Appliances : Microwave
- Appliances : Washer/Dryer
- Appliances : Window Coverings
- Laundry/Utility Room : Upper Level
- No Smoking Home
- No Animal Home
Quartier
- Fairways
Informations sur le lot
- Other
Caractéristiques de la propriété
- Cheminée: Total Fireplace(s) : 1 Gas
- Foundation: Poured Concrete
Chauffage et refroidissement
- Forced Air
- None
Informations sur les sous-sols
- Full
Planchers
- Carpet
- Ceramic Tile
- Vinyl Plank
Caractéristiques extérieures
- Toit: Asphalt
Garage
- Double Garage Attached
Stationnement
- Parking Space(s) : 4
Étages
- 2
Surface Habitable
- 1,982 pi. ca.
Disclaimer: Data is supplied by Pillar 9™ MLS® System. Pillar 9™ is the owner of the copyright in its MLS® System. Data is deemed reliable but is not guaranteed accurate by Pillar 9™. The trademarks MLS®, Multiple Listing Service® and the associated logos are owned by The Canadian Real Estate Association (CREA) and identify the quality of services provided by real estate professionals who are members of CREA. Used under license.
Data is supplied by Pillar 9™ MLS® System. Pillar 9™ is the owner of the copyright in its MLS® System. Data is deemed reliable but is not guaranteed accurate by Pillar 9™. The trademarks MLS®, Multiple Listing Service® and the associated logos are owned by The Canadian Real Estate Association (CREA) and identify the quality of services provided by real estate professionals who are members of CREA. Used under license.
Data is supplied by Pillar 9™ MLS® System. Pillar 9™ is the owner of the copyright in its MLS® System. Data is deemed reliable but is not guaranteed accurate by Pillar 9™. The trademarks MLS®, Multiple Listing Service® and the associated logos are owned by The Canadian Real Estate Association (CREA) and identify the quality of services provided by real estate professionals who are members of CREA. Used under license.


The fully developed basement adds even more versatile living space, featuring exposed beams, warm wood accents, a renovated 3-piece bathroom, and an additional bedroom or home office. Whether used as a recreation area, home gym, or teen retreat, this level offers plenty of flexibility. Ideally located close to Woodside Golf Course, parks, schools, shopping, and everyday amenities, this exceptional home combines stylish renovations with functional family living. A wonderful opportunity to move into a beautifully maintained and thoughtfully updated home in a sought-after community!