
Inscription par: PILLAR 9 - IDX / Listed By: eXp Realty
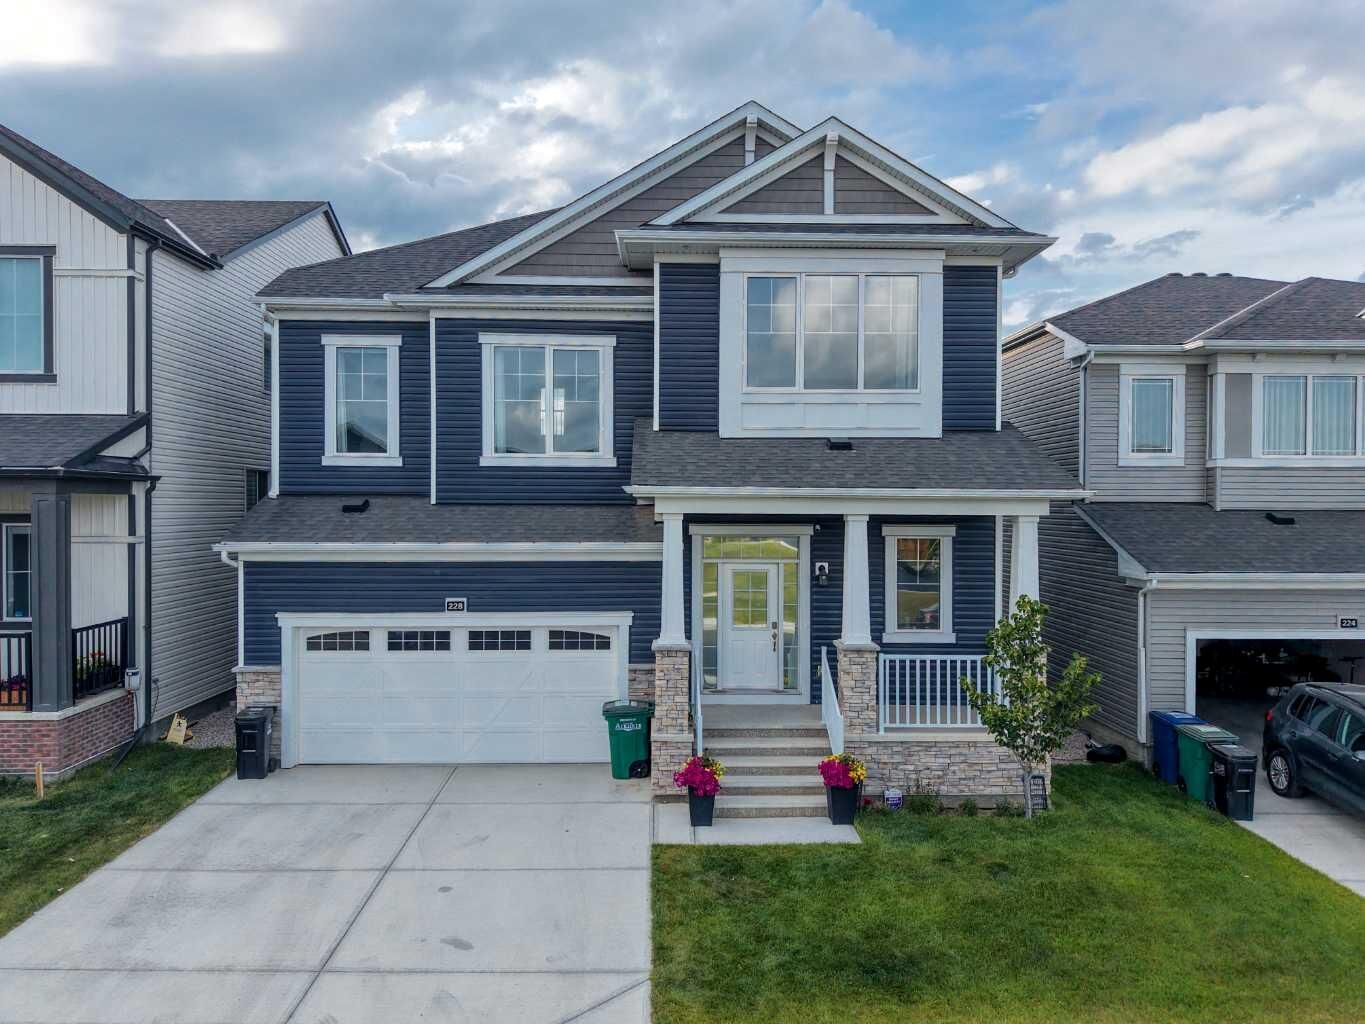
228 Windrow Link SW Airdrie, AB T4B 5L5
En vigueur (60 Jours)
879 900 $ (CAD)
Description
MLS®:
A2325114
A2325114
Surface Terrain
3,822 PI. CA.
3,822 PI. CA.
Catégorie
Single-Family Home
Single-Family Home
Année de Construction
2024
2024
Style
2 Storey
2 Storey
Listed By
Jot Singh, eXp Realty
Source
PILLAR 9 - IDX
Dernière vérification Août 28 2026 à 11:56 AM EDT
PILLAR 9 - IDX
Dernière vérification Août 28 2026 à 11:56 AM EDT
Détails sur les salles de bains
- Salles de bains: 2
- Salle d’eau: 1
Caractéristiques Intérieures
- Appliances : Dishwasher
- Appliances : Built-In Oven
- Appliances : Dryer
- Appliances : Garage Control(s)
- Appliances : Microwave
- Appliances : Range Hood
- Appliances : Washer
- Appliances : Electric Cooktop
- Laundry/Utility Room : Upper Level
- Appliances : Gas Range
- Double Vanity
- High Ceilings
- Kitchen Island
- No Smoking Home
- Open Floorplan
- No Animal Home
- Vaulted Ceiling(s)
- Quartz Counters
Quartier
- Southwinds
Informations sur le lot
- Back Yard
Caractéristiques de la propriété
- Cheminée: Family Room
- Cheminée: Total Fireplace(s) : 1 Electric
- Foundation: Poured Concrete
Chauffage et refroidissement
- Forced Air
- Central Air
Informations sur les sous-sols
- Full
Planchers
- Carpet
- Tile
- Vinyl Plank
Caractéristiques extérieures
- Toit: Asphalt Shingle
Garage
- Double Garage Attached
Stationnement
- Concrete Driveway
- Parking Space(s) : 4
Étages
- 2
Surface Habitable
- 2,905 pi. ca.
Historique des prix des annonces
Date
Événement
Prix
% Variation en
$ (+/-)
Juil 16, 2026
Prix modifié
879 900 $
-1%
-10 000 $
Disclaimer: Data is supplied by Pillar 9™ MLS® System. Pillar 9™ is the owner of the copyright in its MLS® System. Data is deemed reliable but is not guaranteed accurate by Pillar 9™. The trademarks MLS®, Multiple Listing Service® and the associated logos are owned by The Canadian Real Estate Association (CREA) and identify the quality of services provided by real estate professionals who are members of CREA. Used under license.
Data is supplied by Pillar 9™ MLS® System. Pillar 9™ is the owner of the copyright in its MLS® System. Data is deemed reliable but is not guaranteed accurate by Pillar 9™. The trademarks MLS®, Multiple Listing Service® and the associated logos are owned by The Canadian Real Estate Association (CREA) and identify the quality of services provided by real estate professionals who are members of CREA. Used under license.
Data is supplied by Pillar 9™ MLS® System. Pillar 9™ is the owner of the copyright in its MLS® System. Data is deemed reliable but is not guaranteed accurate by Pillar 9™. The trademarks MLS®, Multiple Listing Service® and the associated logos are owned by The Canadian Real Estate Association (CREA) and identify the quality of services provided by real estate professionals who are members of CREA. Used under license.


Inside, the main floor feels bright, open, and thoughtfully designed. The great room features a sleek electric fireplace with a bold black accent wall, creating a modern focal point while keeping the space warm and inviting. The kitchen is the heart of the home, highlighted by a custom oversized quartz island with soft curved edges, full-height cabinetry, built-in appliances, and a clean modern finish. It is built for everyday family living, entertaining, and hosting with ease.
A separate spice kitchen adds major value, allowing you to cook freely while keeping the main kitchen clean and presentable. The main floor office provides the perfect space for working from home, studying, or managing day-to-day business.
Upstairs offers four generously sized bedrooms, including a comfortable primary retreat with a walk-in closet and private ensuite. The layout is ideal for growing families, multigenerational living, or anyone wanting space without sacrificing function.
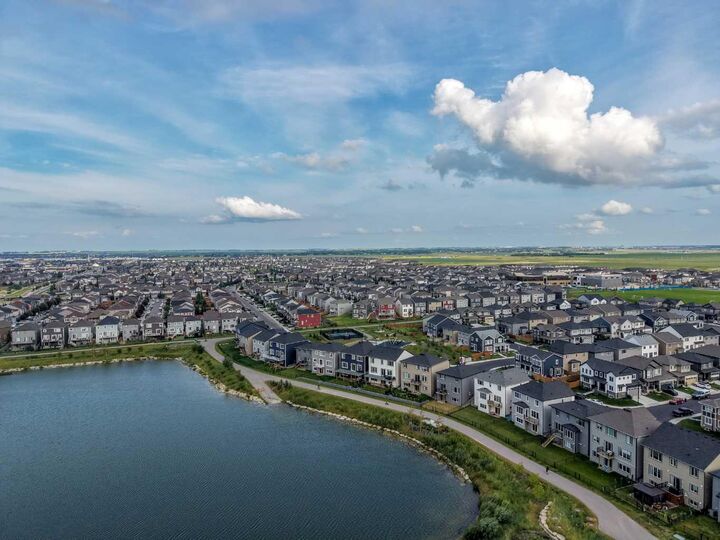
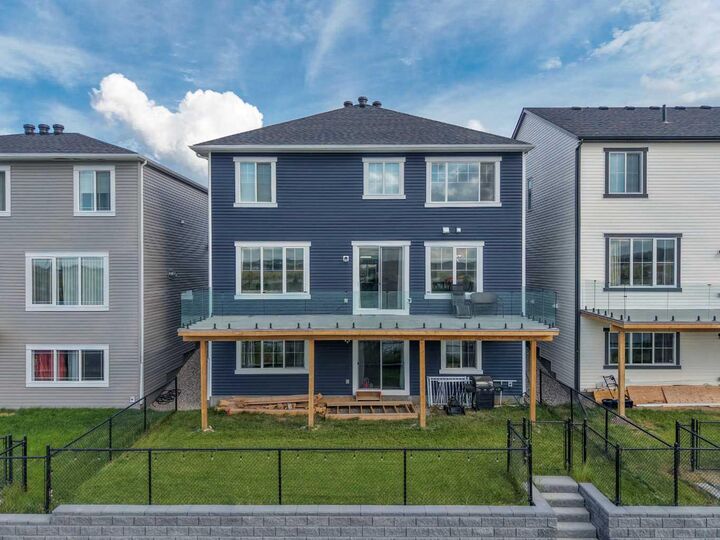
The walkout basement opens the door to future possibilities — whether you are considering additional living space, extended family use, or potential income options, subject to required approvals. Step outside to the glass-railed deck and enjoy peaceful pond views, evening sunsets, and a backyard setting that feels private and relaxing.
This home combines a premium lot, functional layout, modern finishes, spice kitchen, main floor office, and walkout basement potential — all in one of Airdrie’s desirable communities.