
Inscription par: PILLAR 9 - IDX / Listed By: Real Broker
2257 Bayside Circle SW Airdrie, AB T4B 0V6
En vigueur (7 Jours)
1 049 000 $ (CAD)
Description
MLS®:
A2338952
A2338952
Surface Terrain
6,316 PI. CA.
6,316 PI. CA.
Catégorie
Single-Family Home
Single-Family Home
Année de Construction
2012
2012
Style
Bungalow
Bungalow
Vue
Views
Views
Listed By
Steve Throndson, Real Broker
Source
PILLAR 9 - IDX
Dernière vérification Août 28 2026 à 7:59 PM EDT
PILLAR 9 - IDX
Dernière vérification Août 28 2026 à 7:59 PM EDT
Détails sur les salles de bains
- Salles de bains: 3
Caractéristiques Intérieures
- Appliances : Refrigerator
- Appliances : Dishwasher
- Laundry/Utility Room : Main Level
- Appliances : Built-In Oven
- Appliances : Dryer
- Appliances : Garage Control(s)
- Appliances : Microwave
- Appliances : Range Hood
- Appliances : Window Coverings
- Laundry/Utility Room : Laundry Room
- Appliances : Gas Cooktop
- Appliances : Washer
- Appliances : Water Softener
- Appliances : Bar Fridge
- Bar
- Breakfast Bar
- Built-In Features
- Double Vanity
- Granite Counters
- Kitchen Island
- Open Floorplan
- Pantry
- Soaking Tub
- Storage
- Walk-In Closet(s)
- Vaulted Ceiling(s)
- Wet Bar
- Appliances : Central Air Conditioner
Quartier
- Bayside
Informations sur le lot
- Landscaped
- Views
- Low Maintenance Landscape
- Rectangular Lot
- Back Yard
- Garden
- Waterfront
- Creek/River/Stream/Pond
Caractéristiques de la propriété
- Cheminée: Total Fireplace(s) : 2 Gas
- Foundation: Poured Concrete
Chauffage et refroidissement
- Forced Air
- Central Air
Informations sur les sous-sols
- Full
Planchers
- Carpet
- Tile
Caractéristiques extérieures
- Toit: Asphalt Shingle
Garage
- Double Garage Attached
Stationnement
- Garage Faces Front
- Parking Space(s) : 4
Étages
- 1
Surface Habitable
- 1,669 pi. ca.
Disclaimer: Data is supplied by Pillar 9™ MLS® System. Pillar 9™ is the owner of the copyright in its MLS® System. Data is deemed reliable but is not guaranteed accurate by Pillar 9™. The trademarks MLS®, Multiple Listing Service® and the associated logos are owned by The Canadian Real Estate Association (CREA) and identify the quality of services provided by real estate professionals who are members of CREA. Used under license.
Data is supplied by Pillar 9™ MLS® System. Pillar 9™ is the owner of the copyright in its MLS® System. Data is deemed reliable but is not guaranteed accurate by Pillar 9™. The trademarks MLS®, Multiple Listing Service® and the associated logos are owned by The Canadian Real Estate Association (CREA) and identify the quality of services provided by real estate professionals who are members of CREA. Used under license.
Data is supplied by Pillar 9™ MLS® System. Pillar 9™ is the owner of the copyright in its MLS® System. Data is deemed reliable but is not guaranteed accurate by Pillar 9™. The trademarks MLS®, Multiple Listing Service® and the associated logos are owned by The Canadian Real Estate Association (CREA) and identify the quality of services provided by real estate professionals who are members of CREA. Used under license.


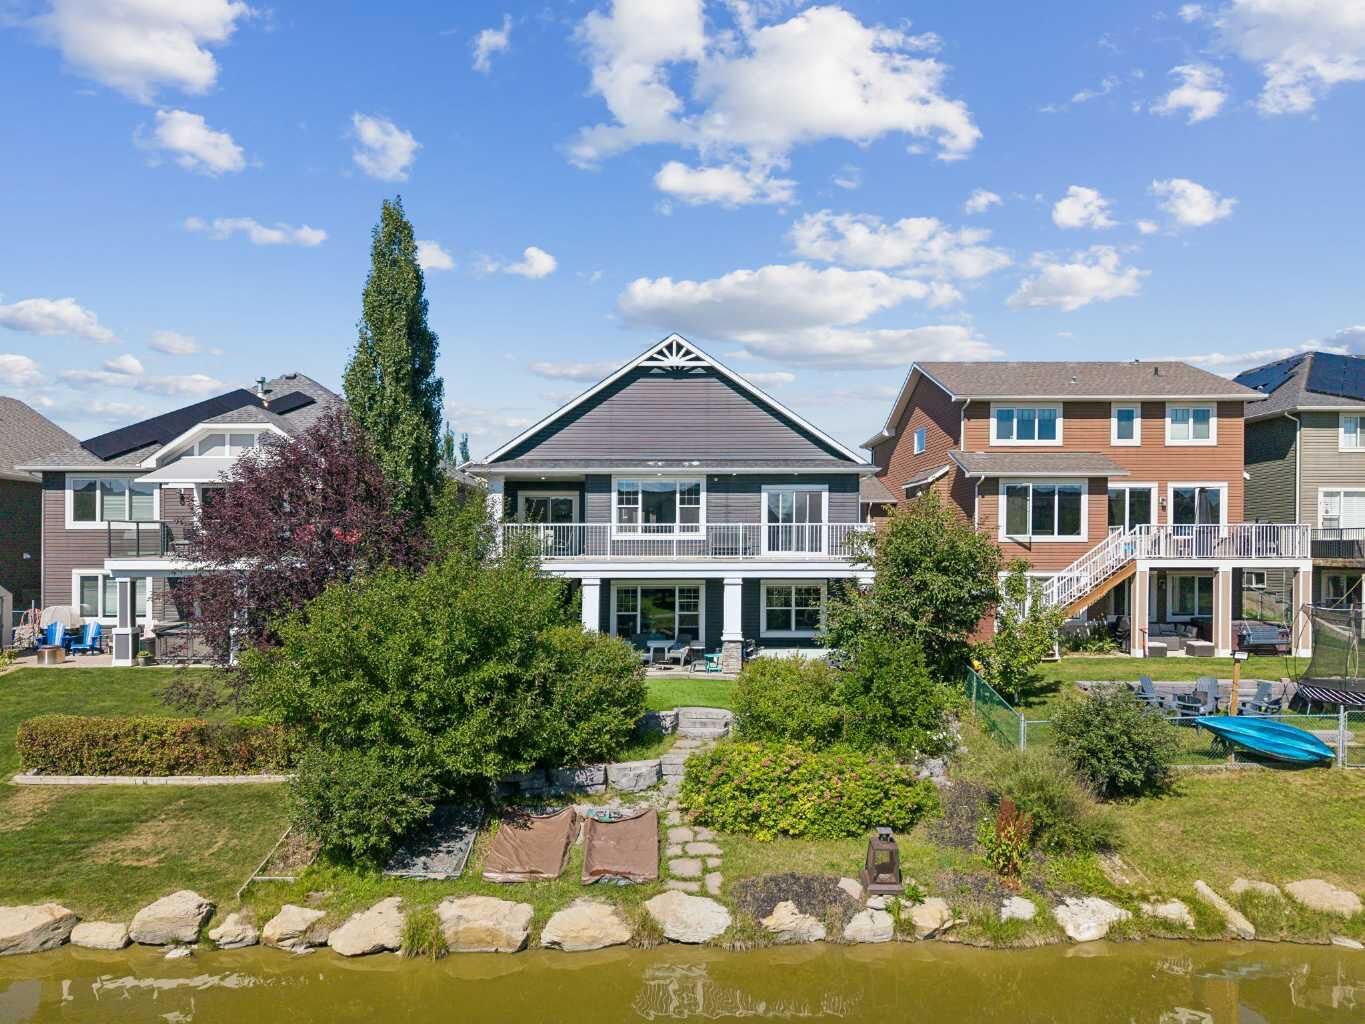
Step outside to your spectacular 3-tiered backyard, thoughtfully designed to make the most of its canal-front setting. Extensive landscaping includes artificial turf, exposed aggregate patios and walkways, raised garden beds, and multiple spaces to gather and unwind. Imagine enjoying your morning coffee overlooking the water, soaking in the hot tub after a long day, or hosting friends for an evening BBQ as the sun sets over the canal.
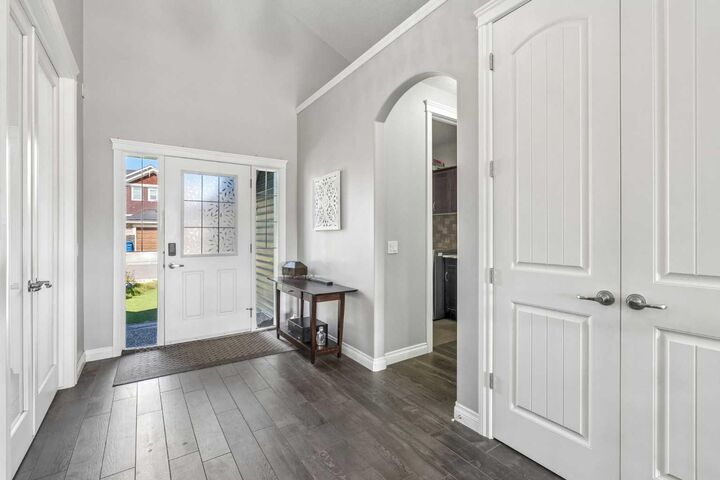
Inside, an open and functional floor plan is filled with natural light thanks to oversized east-facing windows. Vaulted ceilings, 9-ft doors and porcelain tile flooring create an impressive sense of space and sophistication. The gourmet kitchen is a chef’s dream, featuring custom cabinetry, granite countertops and matching surfaces throughout, a huge island, gas cooktop, built-in oven and walk-in pantry—perfect for everything from casual breakfasts to dinner parties.
The spacious great room is anchored by a floor-to-ceiling rock-faced natural gas fireplace, creating a warm and inviting focal point. The dining area opens through patio doors to a full-length, fully wrapped maintenance-free deck. Whether you're entertaining a crowd or enjoying a quiet evening outdoors, this home makes indoor-outdoor living effortless.
The main floor also offers a generous den and two bedrooms, including a luxurious primary retreat with deck access, walk-in closet and a stunning 5-piece ensuite with steam shower—your own private escape at the end of the day.
The fully finished walk-out lower level is designed for entertaining and everyday enjoyment, featuring a huge family/games room with custom built-ins and a second gas fireplace. A custom full wet bar with full-size stainless-steel appliances, granite counters and extensive cabinetry is complemented by a dedicated wine room—ideal for movie nights, game days and memorable gatherings. Two large bedrooms and a full bathroom complete this level.
Additional highlights include a gas line, security system and cameras, air conditioning, water softener, upgraded carpet underlay and extra-large bedrooms, with thoughtful upgrades throughout.
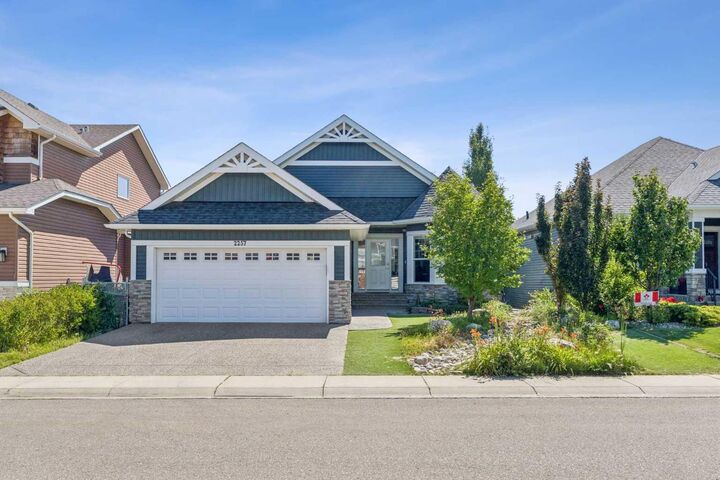
Located directly on the canal and steps from pathways, parks and schools, with shopping and amenities just minutes away. This is more than a beautiful home—it’s an opportunity to embrace an elegant, low-maintenance waterfront lifestyle in one of Bayside’s most desirable locations. Book your showing today!