

Inscription par: PILLAR 9 - IDX / Listed By: Re/Max House Of Real Estate
212 Bayside Point SW Airdrie, AB T4B 2X6
En vigueur (43 Jours)
399 900 $ (CAD)
Description
MLS®:
A2329995
A2329995
Catégorie
Single-Family Home
Single-Family Home
Année de Construction
2007
2007
Style
2 Storey
2 Storey
Vue
Views
Views
Listed By
Lianne Stokes, Re/Max House Of Real Estate
Source
PILLAR 9 - IDX
Dernière vérification Août 28 2026 à 5:13 PM EDT
PILLAR 9 - IDX
Dernière vérification Août 28 2026 à 5:13 PM EDT
Détails sur les salles de bains
- Salles de bains: 2
- Salle d’eau: 1
Caractéristiques Intérieures
- Appliances : Refrigerator
- Appliances : Dishwasher
- Appliances : Garage Control(s)
- Appliances : Washer/Dryer
- Appliances : Window Coverings
- Laundry/Utility Room : In Basement
- Appliances : Gas Stove
- Appliances : Microwave Hood Fan
- Appliances : Humidifier
- Closet Organizers
- Open Floorplan
- Separate Entrance
- Storage
- Walk-In Closet(s)
- Stone Counters
Quartier
- Bayside
Informations sur le lot
- Landscaped
- Views
- Back Yard
- Backs on to Park/Green Space
- Creek/River/Stream/Pond
Caractéristiques de la propriété
- Cheminée: Total Fireplace(s) : 0
- Foundation: Poured Concrete
Chauffage et refroidissement
- Forced Air
- None
Informations sur les sous-sols
- Full
Informations sur le condo
- Frais: $337/Monthly
Planchers
- Carpet
- Laminate
- Tile
Caractéristiques extérieures
- Toit: Asphalt Shingle
Garage
- Single Garage Attached
Stationnement
- Parking Space(s) : 2
Étages
- 2
Surface Habitable
- 1,235 pi. ca.
Historique des prix des annonces
Date
Événement
Prix
% Variation en
$ (+/-)
Août 04, 2026
Prix modifié
399 900 $
0%
-100 $
Août 03, 2026
Prix modifié
400 000 $
-2%
-10 000 $
Juil 29, 2026
Prix modifié
410 000 $
-2%
-10 000 $
Disclaimer: Data is supplied by Pillar 9™ MLS® System. Pillar 9™ is the owner of the copyright in its MLS® System. Data is deemed reliable but is not guaranteed accurate by Pillar 9™. The trademarks MLS®, Multiple Listing Service® and the associated logos are owned by The Canadian Real Estate Association (CREA) and identify the quality of services provided by real estate professionals who are members of CREA. Used under license.
Data is supplied by Pillar 9™ MLS® System. Pillar 9™ is the owner of the copyright in its MLS® System. Data is deemed reliable but is not guaranteed accurate by Pillar 9™. The trademarks MLS®, Multiple Listing Service® and the associated logos are owned by The Canadian Real Estate Association (CREA) and identify the quality of services provided by real estate professionals who are members of CREA. Used under license.
Data is supplied by Pillar 9™ MLS® System. Pillar 9™ is the owner of the copyright in its MLS® System. Data is deemed reliable but is not guaranteed accurate by Pillar 9™. The trademarks MLS®, Multiple Listing Service® and the associated logos are owned by The Canadian Real Estate Association (CREA) and identify the quality of services provided by real estate professionals who are members of CREA. Used under license.


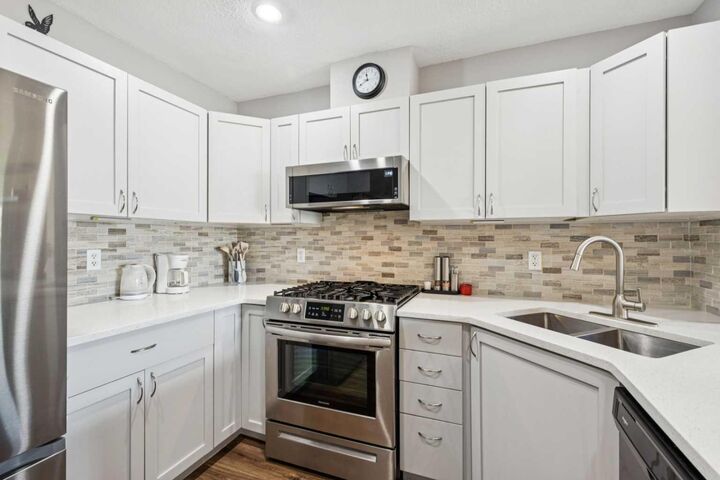
The main floor features a bright foyer and an open-concept living space with durable laminate flooring and neutral décor. The spacious kitchen offers white shaker-style cabinetry, stone countertops, a deep undermount sink, recessed lighting, plenty of workspace, and a pantry. The adjoining dining area opens through sliding glass doors to the upper balcony, creating the perfect spot for morning coffee or evening relaxation while taking in the canal views.
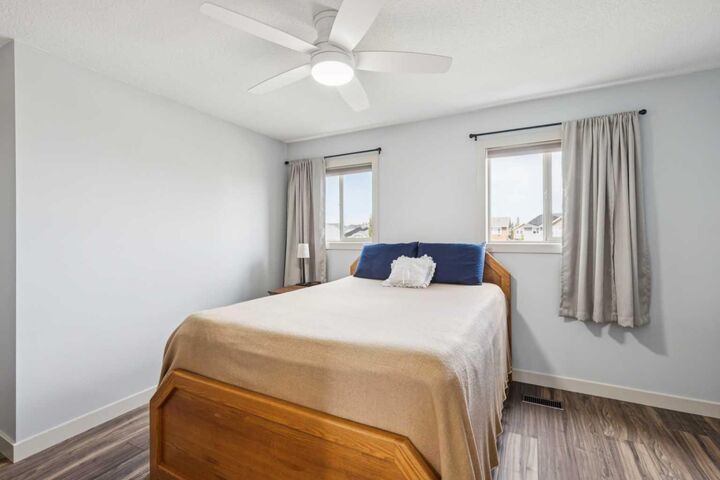
The living room is open to the kitchen and dining areas and features large windows that bring in an abundance of natural light. Upstairs, you'll find three spacious bedrooms, including a generous primary retreat with a walk-in closet and private four-piece ensuite. Two additional bedrooms provide flexibility for family, guests, or a home office and share a second four-piece bathroom.
The fully developed walkout lower level adds valuable living space with a large family/rec room that could easily function as a media room, gym, playroom, or additional gathering space. You'll also find laundry and storage, along with direct access to the lower patio and tranquil canal-side setting.
A single attached garage provides secure parking and additional storage, including a convenient tire storage rack.
If you're looking for a home that offers space, natural light, a walkout, and beautiful canal views without the $400K+ price tag, this Bayside property is worth a look. Come see for yourself what makes this location so special!