
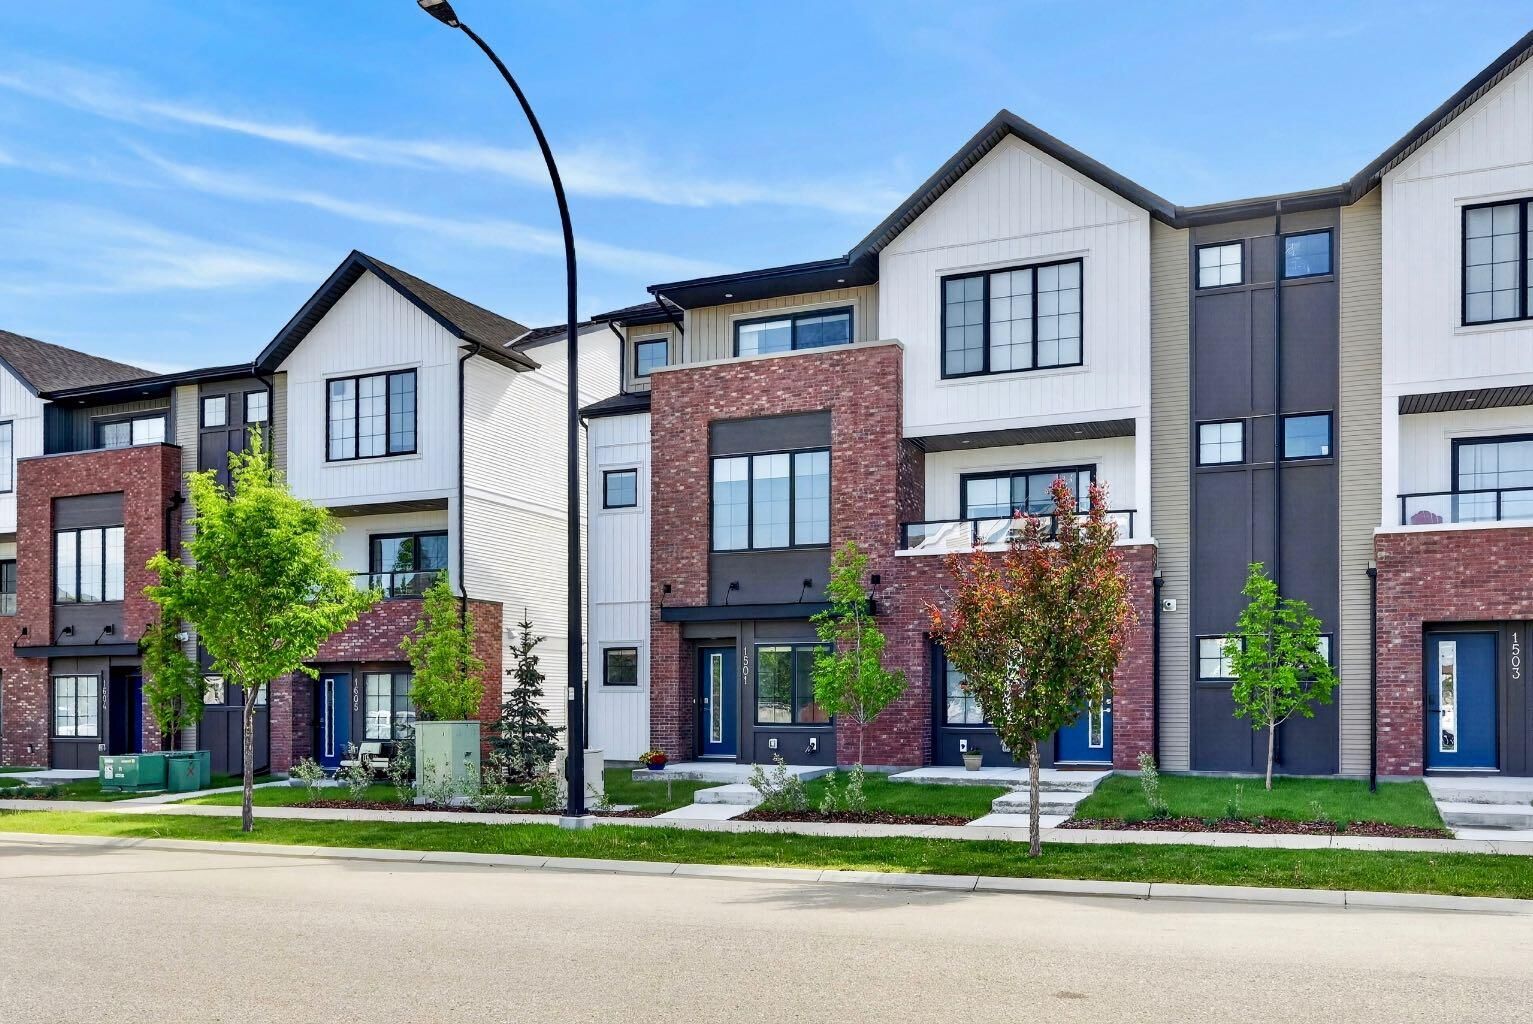
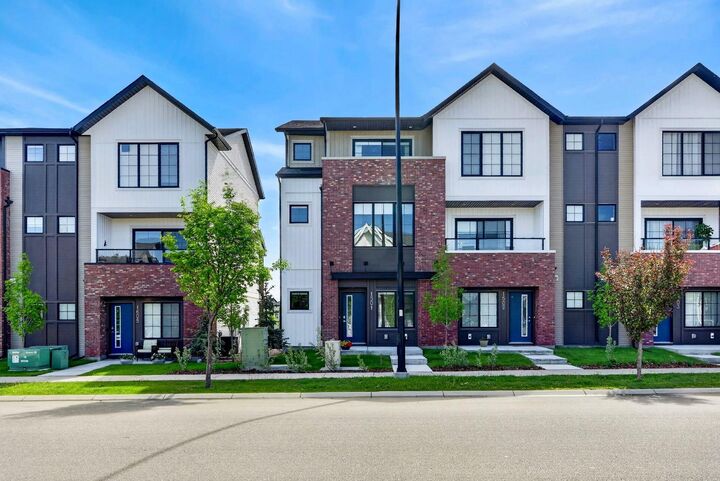
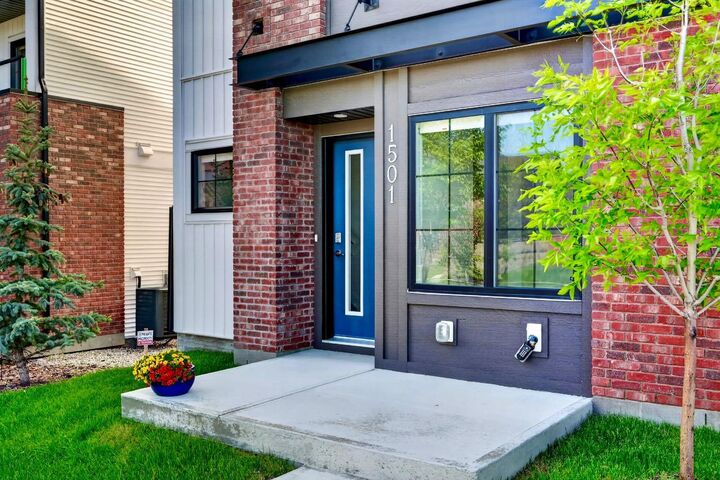
Inscription par: PILLAR 9 - IDX / Listed By: Grassroots Realty Group
201 Cooperswood Green SW 1501 Airdrie, AB T4B 5R2
En vigueur (81 Jours)
465 000 $ (CAD)
Description
MLS®:
A2318925
A2318925
Surface Terrain
1,879 PI. CA.
1,879 PI. CA.
Catégorie
Single-Family Home
Single-Family Home
Année de Construction
2024
2024
Style
3 (or More) Storey
3 (or More) Storey
Listed By
Gabor David, Grassroots Realty Group
Source
PILLAR 9 - IDX
Dernière vérification Août 29 2026 à 9:53 PM EDT
PILLAR 9 - IDX
Dernière vérification Août 29 2026 à 9:53 PM EDT
Détails sur les salles de bains
- Salles de bains: 2
- Salle d’eau: 1
Caractéristiques Intérieures
- Appliances : Refrigerator
- Appliances : Dishwasher
- Appliances : Electric Stove
- Appliances : Garage Control(s)
- Appliances : Microwave
- Appliances : Range Hood
- Appliances : Window Coverings
- Laundry/Utility Room : Laundry Room
- Appliances : Washer/Dryer Stacked
- Laundry/Utility Room : In Unit
- Appliances : Freezer
- Laundry/Utility Room : Upper Level
- Appliances : Electric Water Heater
- Breakfast Bar
- High Ceilings
- Kitchen Island
- No Smoking Home
- Open Floorplan
- Pantry
- Storage
- Appliances : Central Air Conditioner
- Quartz Counters
Quartier
- Coopers Crossing
Informations sur le lot
- Landscaped
- Lawn
- Backs on to Park/Green Space
- Level
- Few Trees
Caractéristiques de la propriété
- Cheminée: Total Fireplace(s) : 0
- Foundation: Poured Concrete
Chauffage et refroidissement
- Natural Gas
- Central Air
Informations sur le condo
- Frais: $293/Monthly
Planchers
- Carpet
- Ceramic Tile
- Vinyl Plank
Caractéristiques extérieures
- Toit: Asphalt Shingle
Garage
- Double Garage Attached
Stationnement
- Insulated
- Parking Space(s) : 5
Étages
- 3
Surface Habitable
- 1,620 pi. ca.
Historique des prix des annonces
Date
Événement
Prix
% Variation en
$ (+/-)
Août 19, 2026
Prix modifié
465 000 $
-2%
-10 000 $
Juil 28, 2026
Prix modifié
475 000 $
-3%
-14 900 $
Juin 29, 2026
Prix modifié
489 900 $
-2%
-10 000 $
Disclaimer: Data is supplied by Pillar 9™ MLS® System. Pillar 9™ is the owner of the copyright in its MLS® System. Data is deemed reliable but is not guaranteed accurate by Pillar 9™. The trademarks MLS®, Multiple Listing Service® and the associated logos are owned by The Canadian Real Estate Association (CREA) and identify the quality of services provided by real estate professionals who are members of CREA. Used under license.
Data is supplied by Pillar 9™ MLS® System. Pillar 9™ is the owner of the copyright in its MLS® System. Data is deemed reliable but is not guaranteed accurate by Pillar 9™. The trademarks MLS®, Multiple Listing Service® and the associated logos are owned by The Canadian Real Estate Association (CREA) and identify the quality of services provided by real estate professionals who are members of CREA. Used under license.
Data is supplied by Pillar 9™ MLS® System. Pillar 9™ is the owner of the copyright in its MLS® System. Data is deemed reliable but is not guaranteed accurate by Pillar 9™. The trademarks MLS®, Multiple Listing Service® and the associated logos are owned by The Canadian Real Estate Association (CREA) and identify the quality of services provided by real estate professionals who are members of CREA. Used under license.


for relaxing or entertaining and another private and covered, west-facing balcony off the master bedroom. The home also includes central A/C, a double attached and insulated garage with an additional storage room, plus two additional full-size driveway parking stalls and a concrete front patio, all rare and highly desirable features in townhomes. Enjoy the ease of low-maintenance living with professionally designed and maintained landscaping, allowing more time to take advantage of the unbeatable location. Situated directly across from Cooper’s Town Promenade, you’ll have walkable access to shopping, dining, and everyday amenities, along with nearby parks, pathways, and schools. This exceptional property offers upscale finishes, a flexible layout, and unmatched convenience—ideal for professionals, families, or investors seeking elevated living in one of Airdrie’s premier communities. Call your favourite realtor before this gem is gone!