
Inscription par: PILLAR 9 - IDX / Listed By: Re/Max Complete Realty
15 Windwood Grove SW Airdrie, AB T4B 3T2
En vigueur (74 Jours)
668 000 $ (CAD)
Description
MLS®:
A2321440
A2321440
Surface Terrain
4,650 PI. CA.
4,650 PI. CA.
Catégorie
Single-Family Home
Single-Family Home
Année de Construction
2012
2012
Style
2 Storey
2 Storey
Listed By
Ryan Phelan, Re/Max Complete Realty
Source
PILLAR 9 - IDX
Dernière vérification Août 29 2026 à 9:04 AM EDT
PILLAR 9 - IDX
Dernière vérification Août 29 2026 à 9:04 AM EDT
Détails sur les salles de bains
- Salles de bains: 3
- Salle d’eau: 1
Caractéristiques Intérieures
- Appliances : Refrigerator
- Appliances : Stove(s)
- Appliances : Dishwasher
- Appliances : Dryer
- Appliances : Window Coverings
- Laundry/Utility Room : In Basement
- Appliances : Washer
- Appliances : Bar Fridge
- Built-In Features
- High Ceilings
- Kitchen Island
- See Remarks
- Appliances : Central Air Conditioner
Quartier
- Windsong
Informations sur le lot
- Landscaped
- See Remarks
- Level
Caractéristiques de la propriété
- Cheminée: Total Fireplace(s) : 1 Gas
- Foundation: Poured Concrete
Chauffage et refroidissement
- Forced Air
- Central Air
Informations sur les sous-sols
- Full
Planchers
- Carpet
- Hardwood
- Tile
Caractéristiques extérieures
- Toit: Asphalt Shingle
Garage
- Double Garage Attached
Stationnement
- Parking Space(s) : 4
Étages
- 2
Surface Habitable
- 1,944 pi. ca.
Historique des prix des annonces
Date
Événement
Prix
% Variation en
$ (+/-)
Août 15, 2026
Prix modifié
668 000 $
-1%
-10 000 $
Août 06, 2026
Prix modifié
678 000 $
-1%
-7 000 $
Juil 16, 2026
Prix modifié
685 000 $
-2%
-14 900 $
Disclaimer: Data is supplied by Pillar 9™ MLS® System. Pillar 9™ is the owner of the copyright in its MLS® System. Data is deemed reliable but is not guaranteed accurate by Pillar 9™. The trademarks MLS®, Multiple Listing Service® and the associated logos are owned by The Canadian Real Estate Association (CREA) and identify the quality of services provided by real estate professionals who are members of CREA. Used under license.
Data is supplied by Pillar 9™ MLS® System. Pillar 9™ is the owner of the copyright in its MLS® System. Data is deemed reliable but is not guaranteed accurate by Pillar 9™. The trademarks MLS®, Multiple Listing Service® and the associated logos are owned by The Canadian Real Estate Association (CREA) and identify the quality of services provided by real estate professionals who are members of CREA. Used under license.
Data is supplied by Pillar 9™ MLS® System. Pillar 9™ is the owner of the copyright in its MLS® System. Data is deemed reliable but is not guaranteed accurate by Pillar 9™. The trademarks MLS®, Multiple Listing Service® and the associated logos are owned by The Canadian Real Estate Association (CREA) and identify the quality of services provided by real estate professionals who are members of CREA. Used under license.


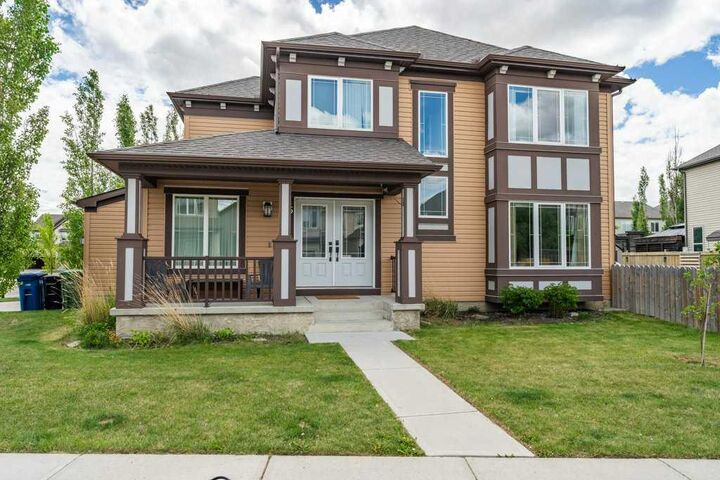
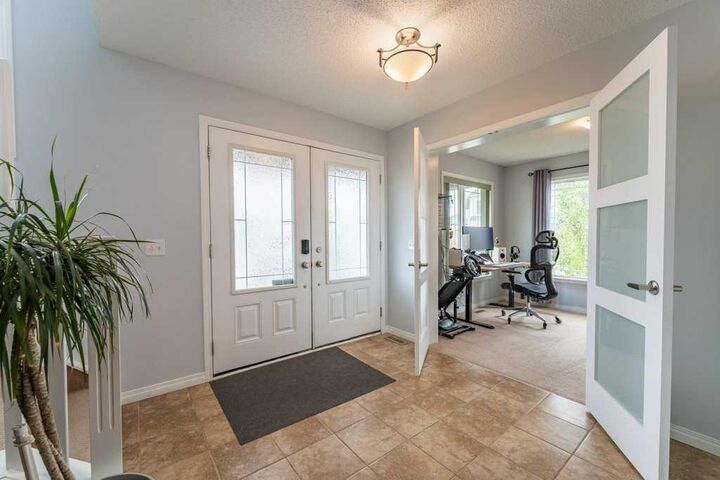
Step inside and be greeted by a grand double door entrance, spacious foyer with custom built-ins, and an abundance of natural light streaming through oversized windows. The main floor office is ideally located near the front entrance, creating the perfect space for working from home, meeting clients, or managing a busy household.
The heart of the home features an open-concept layout with rich hardwood flooring, granite countertops, ample cabinetry, and a spacious dining area that flows seamlessly into the inviting living room anchored by a cozy gas fireplace. Designed for both everyday living and entertaining, this space is warm, functional, and welcoming.
Step outside to your fully fenced backyard oasis complete with a large deck and hot tub rough-in perfect for summer BBQs, relaxing evenings, and entertaining guests.
Upstairs you'll find three generous bedrooms, including a stunning primary retreat featuring a spa inspired 5-piece ensuite and plenty of room to unwind. The versatile loft area offers endless possibilities as a children's playroom, homework station, reading nook, or second family room.
The professionally finished basement adds valuable living space with a large recreation room, flexible bonus room that also works well as a 4th bedroom, full 4-piece bathroom, and convenient laundry area.
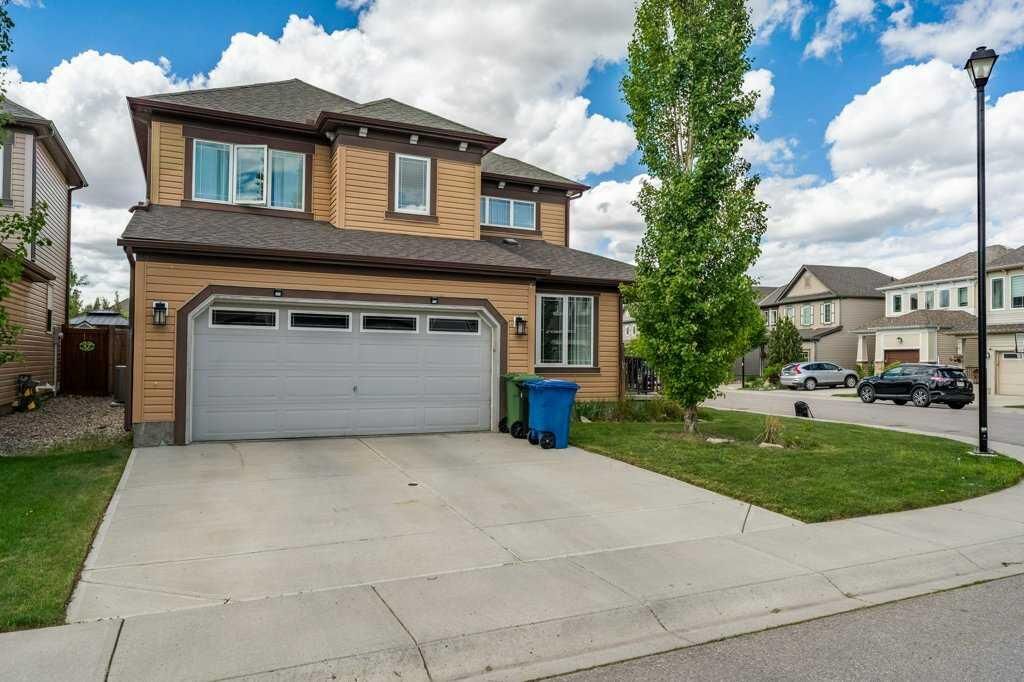
Additional features include central air conditioning, an insulated double attached garage, abundant storage, and exceptional attention to detail throughout.
Homes in this condition rarely come to market. Offering the perfect combination of style, functionality, and location, this is a fantastic opportunity for families seeking a turnkey property where all the work has already been done. Simply move in and enjoy.