
Inscription par: PILLAR 9 - IDX / Listed By: Cir Realty
1147 Bayside Drive SW Airdrie, AB T4B 5E7
En vigueur (66 Jours)
1 050 000 $ (CAD)
Description
MLS®:
A2323466
A2323466
Surface Terrain
6,591 PI. CA.
6,591 PI. CA.
Catégorie
Single-Family Home
Single-Family Home
Année de Construction
2023
2023
Style
Bungalow
Bungalow
Listed By
Ali Larsen, Cir Realty
Source
PILLAR 9 - IDX
Dernière vérification Août 28 2026 à 7:29 PM EDT
PILLAR 9 - IDX
Dernière vérification Août 28 2026 à 7:29 PM EDT
Détails sur les salles de bains
- Salles de bains: 3
Caractéristiques Intérieures
- Appliances : Refrigerator
- Appliances : Dishwasher
- Laundry/Utility Room : Main Level
- Appliances : Range Hood
- Appliances : Window Coverings
- Laundry/Utility Room : Laundry Room
- Appliances : Gas Stove
- Bar
- Breakfast Bar
- Ceiling Fan(s)
- Double Vanity
- High Ceilings
- Kitchen Island
- Open Floorplan
- Storage
- Walk-In Closet(s)
- Vaulted Ceiling(s)
Quartier
- Bayside
Informations sur le lot
- Landscaped
- Low Maintenance Landscape
- Rectangular Lot
- Corner Lot
- Back Yard
- Waterfront
Caractéristiques de la propriété
- Cheminée: Gas
- Cheminée: Living Room
- Cheminée: Mantle
- Cheminée: Masonry
- Cheminée: Recreation Room
- Cheminée: Total Fireplace(s) : 2 Electric
- Foundation: Poured Concrete
Chauffage et refroidissement
- Forced Air
- None
Informations sur les sous-sols
- Full
Planchers
- Carpet
- Tile
- Wood
Caractéristiques extérieures
- Toit: Asphalt Shingle
Garage
- Triple Garage Attached
Stationnement
- Garage Door Opener
- Parking Space(s) : 7
Étages
- 1
Surface Habitable
- 1,385 pi. ca.
Historique des prix des annonces
Date
Événement
Prix
% Variation en
$ (+/-)
Août 08, 2026
Prix modifié
1 050 000 $
-3%
-34 000 $
Disclaimer: Data is supplied by Pillar 9™ MLS® System. Pillar 9™ is the owner of the copyright in its MLS® System. Data is deemed reliable but is not guaranteed accurate by Pillar 9™. The trademarks MLS®, Multiple Listing Service® and the associated logos are owned by The Canadian Real Estate Association (CREA) and identify the quality of services provided by real estate professionals who are members of CREA. Used under license.
Data is supplied by Pillar 9™ MLS® System. Pillar 9™ is the owner of the copyright in its MLS® System. Data is deemed reliable but is not guaranteed accurate by Pillar 9™. The trademarks MLS®, Multiple Listing Service® and the associated logos are owned by The Canadian Real Estate Association (CREA) and identify the quality of services provided by real estate professionals who are members of CREA. Used under license.
Data is supplied by Pillar 9™ MLS® System. Pillar 9™ is the owner of the copyright in its MLS® System. Data is deemed reliable but is not guaranteed accurate by Pillar 9™. The trademarks MLS®, Multiple Listing Service® and the associated logos are owned by The Canadian Real Estate Association (CREA) and identify the quality of services provided by real estate professionals who are members of CREA. Used under license.


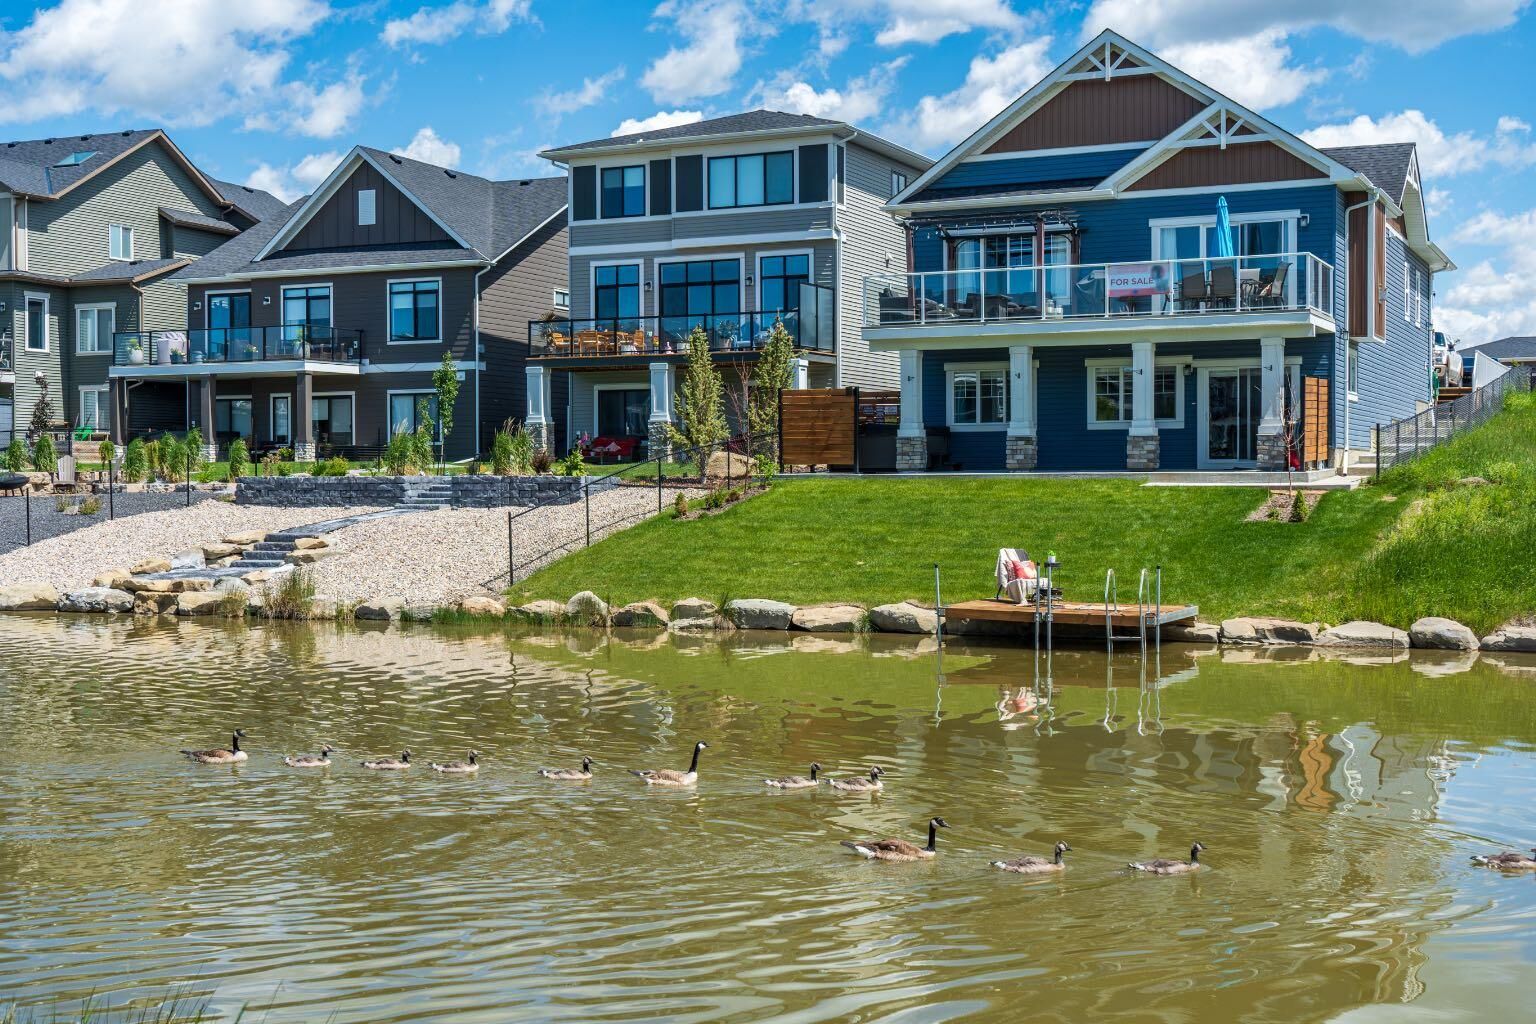
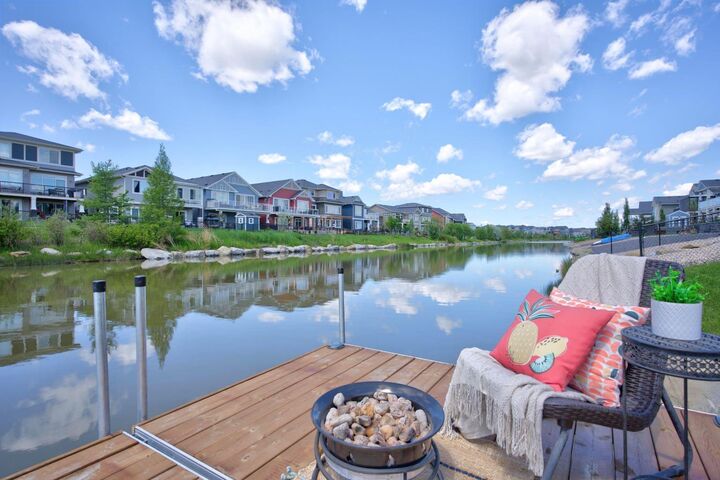
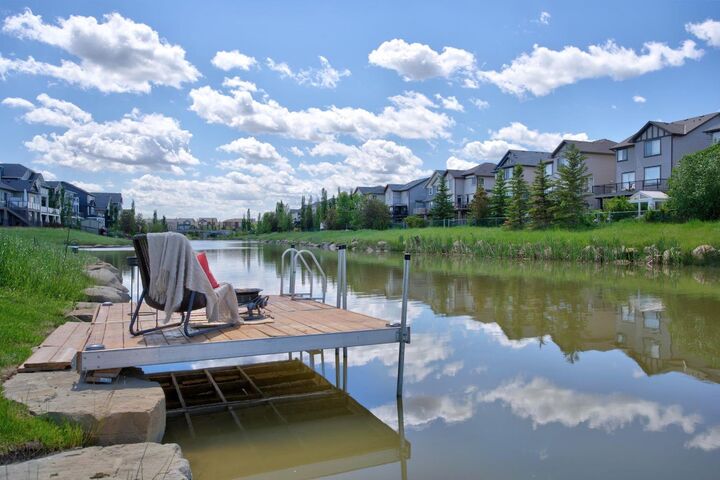
Located in Bayside Estates (the only private loop in Bayside) this incredible canal-front property offers a rare combination of privacy, luxury, and lifestyle. Plus, with direct canal access and your own private dock, your summer kayak adventures can start literally from your backyard. Bayside is famous for its waterfront properties with tons of walking paths and playgrounds.
The bright foyer welcomes you with beautiful natural light pouring through oversized side windows. One of the best parts? You only have one direct neighbour thanks to the greenspace beside the home, creating extra privacy that’s hard to find.
The main living area feels absolutely stunning with soaring 13’8” ceilings and massive windows showcasing the canal views. The gas fireplace creates the perfect cozy atmosphere. The layout between the living and dining spaces is incredibly flexible, making it easy to host everything from intimate dinners to large holiday gatherings.
The kitchen was thoughtfully designed with both style and practicality in mind. You’ll love the gas stove, beautiful wood hood fan, under-cabinet lighting, hidden storage beneath the island, extra drawers everywhere you turn, and appliances that are in fantastic condition. There’s also a second pantry tucked into the mudroom along with excellent everyday storage space.
The primary retreat feels grand with huge windows overlooking the canal and soaring 13’10” vaulted ceilings. The ensuite features 12x24 tile, double vanity sinks, a relaxing soaker tub, and a bright oversized shower. The dedicated upstairs laundry room is another thoughtful touch, offering tons of shelving, and storage.
The walkout basement is set up perfectly for entertaining and family living. The MOVEABLE live-edge wood bar with floating shelves, bar sink, and seating for three creates such a fun atmosphere for family game nights. Two generously sized bedrooms downstairs are perfect for teenagers, guests, or multi-generational living. You’ll also find a spacious full bathroom, storage under the stairs, additional storage in the furnace room, and even an office space complete with a convenient sink. The TV area features another custom live-edge mantle, extra shelving, a linear electric fireplace with excellent heat output. Under the upper deck may just be one of the most magical spaces on the property. Thanks to the aluminum soffit overhead, you can relax in the hot tub without getting dripped on during the rain. The upper deck itself features upgraded Dura Decking, glass railings, and some of the best canal views in Bayside.