
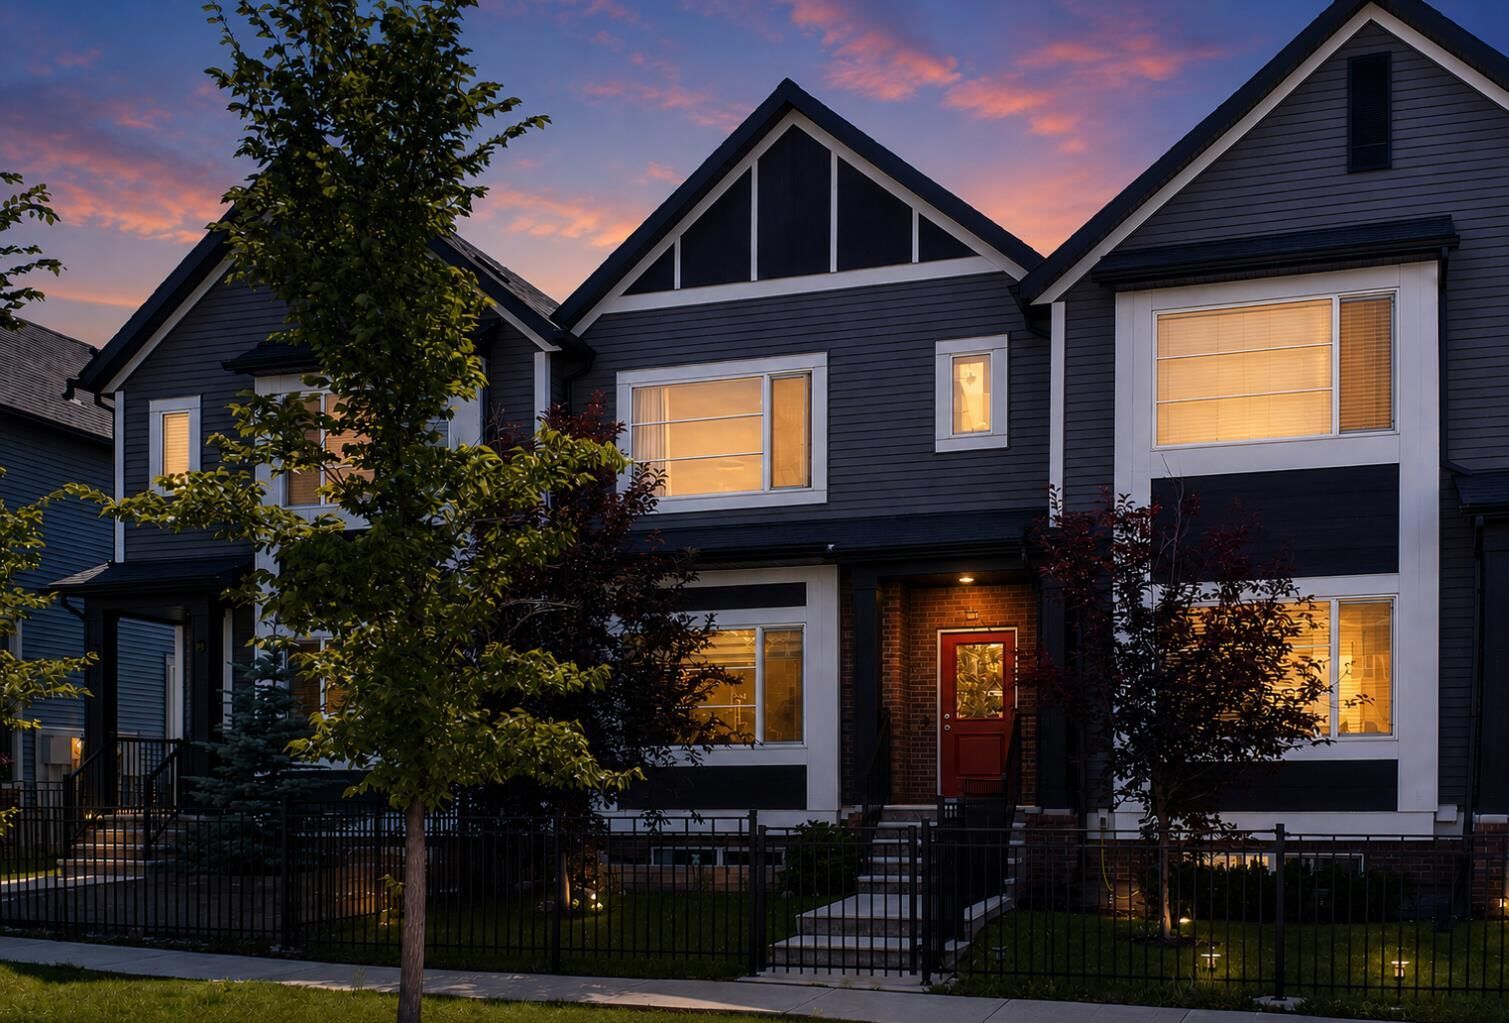
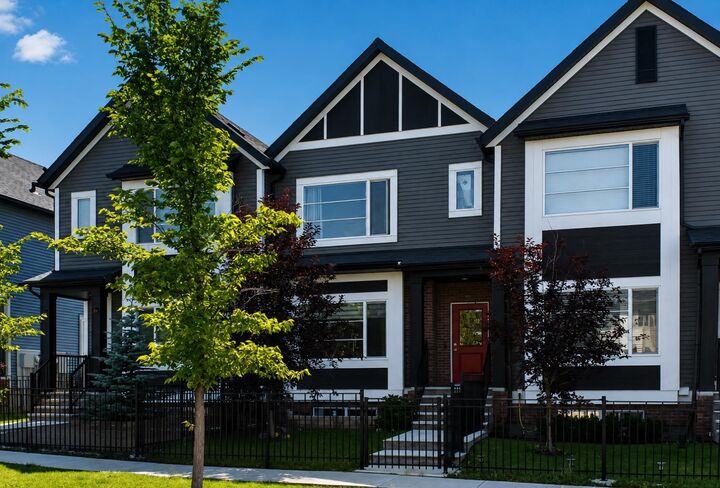
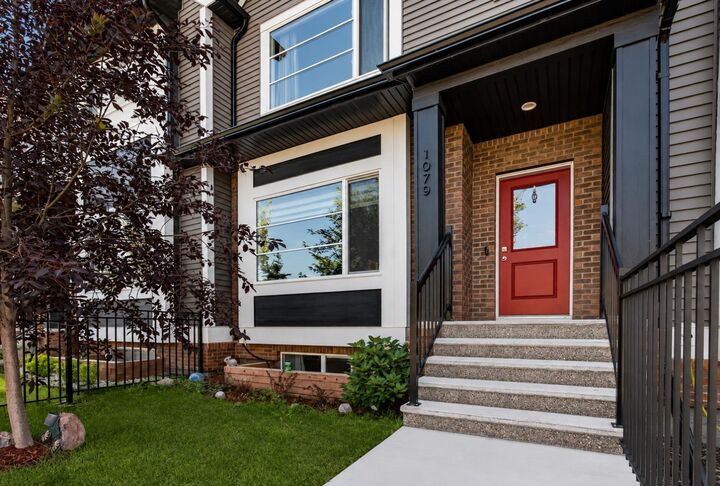
Inscription par: PILLAR 9 - IDX / Listed By: Lpt Realty
1079 Lanark Boulevard SE Airdrie, AB T4A 3M9
En vigueur (6 Jours)
489 900 $ (CAD)
Description
MLS®:
A2339224
A2339224
Surface Terrain
2,166 PI. CA.
2,166 PI. CA.
Catégorie
Single-Family Home
Single-Family Home
Année de Construction
2021
2021
Style
2 Storey
2 Storey
Listed By
Sid Merhi, Lpt Realty
Source
PILLAR 9 - IDX
Dernière vérification Août 28 2026 à 5:43 PM EDT
PILLAR 9 - IDX
Dernière vérification Août 28 2026 à 5:43 PM EDT
Détails sur les salles de bains
- Salles de bains: 3
- Salle d’eau: 1
Caractéristiques Intérieures
- Appliances : Refrigerator
- Appliances : Dishwasher
- Appliances : Electric Stove
- Appliances : Garage Control(s)
- Appliances : Washer/Dryer
- Appliances : Microwave Hood Fan
- Laundry/Utility Room : Upper Level
- Breakfast Bar
- High Ceilings
- Kitchen Island
- Open Floorplan
- Pantry
- Storage
- Walk-In Closet(s)
- Quartz Counters
Quartier
- Lanark
Informations sur le lot
- Back Lane
- Back Yard
Caractéristiques de la propriété
- Cheminée: Total Fireplace(s) : 1 Gas
- Foundation: Poured Concrete
Chauffage et refroidissement
- Forced Air
- Central Air
Informations sur les sous-sols
- Full
Planchers
- Carpet
- Tile
- Vinyl Plank
Caractéristiques extérieures
- Toit: Asphalt Shingle
Garage
- Double Garage Detached
Stationnement
- Parking Space(s) : 3
Étages
- 2
Surface Habitable
- 1,144 pi. ca.
Disclaimer: Data is supplied by Pillar 9™ MLS® System. Pillar 9™ is the owner of the copyright in its MLS® System. Data is deemed reliable but is not guaranteed accurate by Pillar 9™. The trademarks MLS®, Multiple Listing Service® and the associated logos are owned by The Canadian Real Estate Association (CREA) and identify the quality of services provided by real estate professionals who are members of CREA. Used under license.
Data is supplied by Pillar 9™ MLS® System. Pillar 9™ is the owner of the copyright in its MLS® System. Data is deemed reliable but is not guaranteed accurate by Pillar 9™. The trademarks MLS®, Multiple Listing Service® and the associated logos are owned by The Canadian Real Estate Association (CREA) and identify the quality of services provided by real estate professionals who are members of CREA. Used under license.
Data is supplied by Pillar 9™ MLS® System. Pillar 9™ is the owner of the copyright in its MLS® System. Data is deemed reliable but is not guaranteed accurate by Pillar 9™. The trademarks MLS®, Multiple Listing Service® and the associated logos are owned by The Canadian Real Estate Association (CREA) and identify the quality of services provided by real estate professionals who are members of CREA. Used under license.


Step into a bright, open concept layout framed by 9-foot ceilings, sleek luxury vinyl plank flooring, and massive windows that flood the home with natural light. At the center of it all is a chef-inspired kitchen featuring: Premium quartz countertops, full height cabinetry, and a stylish tile backsplash. Large central island with an undermount sink and seating for three.
Upgraded Stainless Appliances: Perfect for everyday meal prep and hosting.
Dining & Outdoor Flow: The adjacent dining area comfortably accommodates family meals and leads directly out to your sunny, south facing backyard. A discreet 2 piece powder room completes this level. Designed for ultimate privacy and convenience, the top floor features two oversized primary bedrooms each boasting its own private 4 piece ensuite bathroom and a spacious walk-in closet. A dedicated upper-level laundry room with built in shelving adds extra storage ease. Expand your living space with over 430 sq. ft. of finished basement area, featuring a flexible family/media room, a generous 3rd bedroom (ideal for a home office, gym, or guest suite), a full 4 piece bathroom, and additional storage space.
Private South Backyard: Fully fenced and bathed in sunlight great for summer BBQs and pets.
Double Detached Garage: Parking for two vehicles with direct access to a wide, paved alley. Prime Location: Steps from schools, parks, and pathways with quick access to 8th Street and 40th Ave for a fast, effortless commute.