
Inscription par: VIVA / Listed By: Remax Professionals (na)
908 Ridgeline Blvd Parksville, X1X 1X1
En vigueur (210 Jours)
1 250 000 $ (CAD)
HORAIRES DES PORTES OUVERTES
-
OUVERTESSam, Août 292:00 pm - 4:00 pm
-
OUVERTESDim, Août 302:00 pm - 4:00 pm
-
OUVERTESSam, Sep 52:00 pm - 4:00 pm
-
OUVERTESDim, Sep 62:00 pm - 4:00 pm
-
OUVERTESSam, Sep 122:00 pm - 4:00 pm
-
OUVERTESDim, Sep 132:00 pm - 4:00 pm
plus d’infos
plus d’infos

Description
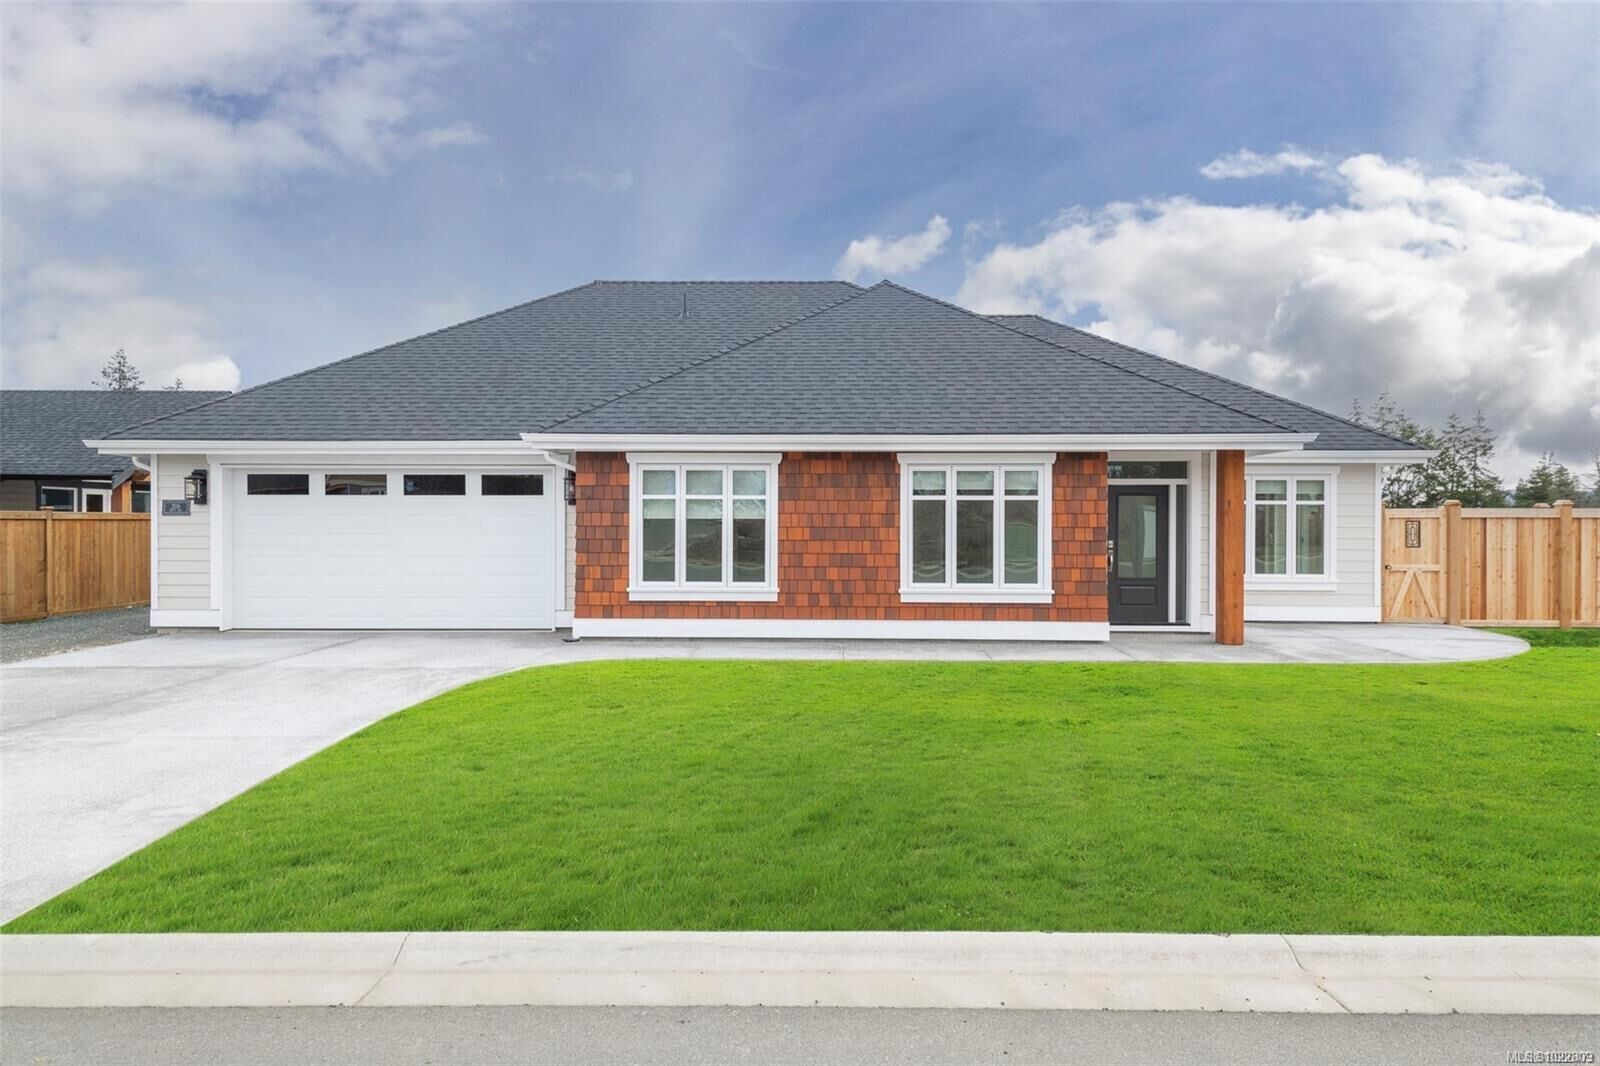
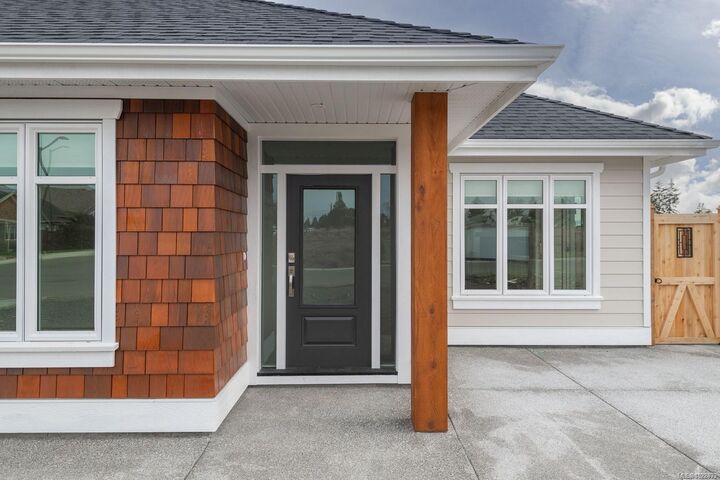
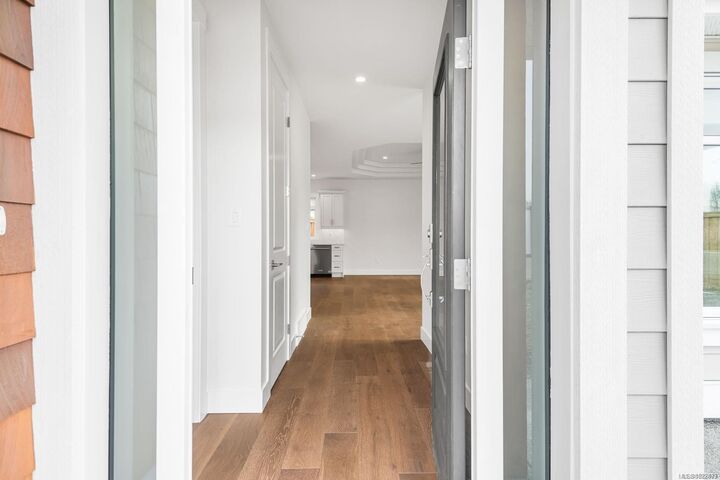
OPEN HOUSE Sat & Sun's 2:00pm to 4:00pm at 409 Hummingbird** Phase 3 Now Selling. Morningstarridge.ca - Windward Construction offers oceanside escape w/ range of 2 bedroom + den, & 3 bedroom, 2 bathroom single detached homes, patio homes & some w/ bonus room over garage. Homes range in size from approximately 1700 sq. ft. & up. Inside you'll be greeted by engineered hardwood floors that run throughout. New home comes turnkey, complete w/ quality stainless steel appliance package, blinds, & custom designed landscaping package. Other features include, hardi plank siding, HRV system, heated tile in ensuite, natural gas forced air furnace, quartz countertops, soft close drawers & cabinets w/ dovetail wood joints, walk-in closet & customizable closet organizers & a walk-in pantry w/ shelving & electrical. (Video, floor plans, open house info available at www.morningstarridge.ca (Measurements/data approx; verify if important. Plus gst. Photos of similar Windward built Home, not exact.)
MLS®:
1022809
1022809
Surface Terrain
6,500 PI. CA.
6,500 PI. CA.
Catégorie
Single-Family Home
Single-Family Home
Année de Construction
2026
2026
Style
West Coast
West Coast
Ville
Nanaimo
Nanaimo
Communauté
Morningstar Ridge
Morningstar Ridge
Listed By
Sean McLintock, Remax Professionals (na)
Source
VIVA
Dernière vérification Août 29 2026 à 5:47 AM EDT
VIVA
Dernière vérification Août 29 2026 à 5:47 AM EDT
Détails sur les salles de bains
Caractéristiques Intérieures
- Ceiling Fan(s)
- Closet Organizer
- Dining/Living Combo
- Laundry: In House
- Dishwasher
- Dryer
- Refrigerator
- Washer
- Windows: Blinds
- Windows: Skylight(s)
- F/S/W/D
- Oven/Range Electric
- Oven/Range Gas
- Built-In Range
- Windows: Screens
- Air Filter
Quartier
- Morningstar Ridge
Informations sur le lot
- Private
- Marina Nearby
- Level
- Rectangular Lot
- Central Location
- Recreation Nearby
- Landscaped
- Quiet Area
- Sidewalk
- Shopping Nearby
- No Through Road
- Southern Exposure
- Near Golf Course
- Easy Access
Caractéristiques de la propriété
- Cheminée: Gas
- Cheminée: 1
- Foundation: Concrete Perimeter
Chauffage et refroidissement
- Natural Gas
- Forced Air
- Hvac
Informations sur les sous-sols
- Crawl Space
Planchers
- Wood
- Tile
Caractéristiques extérieures
- Toit: Metal
Informations sur les services publics
- Utilities: Underground Utilities, Natural Gas Connected
- Sewer: Sewer Connected
Garage
- Garage
Stationnement
- Additional Parking
- Garage Double
- Driveway
- Garage
- Total: 4
Surface Habitable
- 1,852 pi. ca.
Disclaimer: Copyright 2026 Victoria Real Estate Board. All rights reserved. This information is deemed reliable, but not guaranteed. The information being provided is for consumers’ personal, non-commercial use and may not be used for any purpose other than to identify prospective properties consumers may be interested in purchasing. Data last updated 8/28/26 22:47

